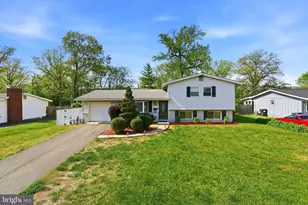
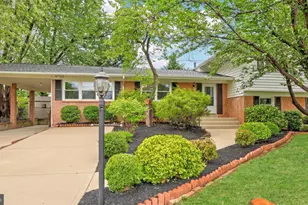
Full Property Details for 6020 Trailside Dr
General
- Price: $695,000
- Taxes: $6,962 (2026)
- Status: Active
- Type: Single Family
- Source: BrightMLSMidAtlantic
- MLS ID: VAFX2345800
- Updated: Today (10/16/2026)
- Added to Site: Today
Interior
- Interior Features: Kitchenette
- Fireplace: Yes
- Number of Fireplaces: 1
- Fireplace(s): Brick
- Appliances: Washer/Dryer Stacked
Rooms
- Total Bathrooms: 3
- Full Bathrooms: 3
- Main Floor Baths: 2
- Main - Full Baths: 2
- Lower Floor Baths: 1
- Lower - Full Baths: 1
- Total Bedrooms: 4
- Bedrooms Lower: 1
- Bedrooms Main & Up: 3
Parking
- Parking Features: Asphalt Driveway
- Parking Type: Driveway, On Street
Location
- County: FAIRFAX
- Subdivision: SPRINGFIELD ESTATES
- Driving Directions: From Commerce St make a Left on Bowie Dr. Make a Right on Trailside Dr and 6020 Trailside Dr will be on the right side.
School Information
- School District: Fairfax County Public Schools
- Elementary School: Springfield Estates
- Middle School: Key
- High School: John R. Lewis
Heating & Cooling
- Central air: Yes
- Cooling Type: Central A/C
- Cooling Fuel: Electric
- Heating Type: Forced Air
- Heating Fuel: Natural Gas
- Water Heater: Natural Gas
Utilities
- Sewer: Public Sewer
- Water: Public
- Utility Description: Cable TV Available, Electric Available, Natural Gas Available, Sewer Available, Water Available
Structural Information
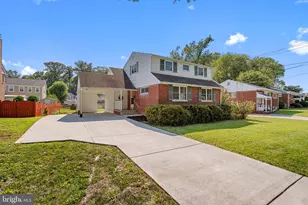
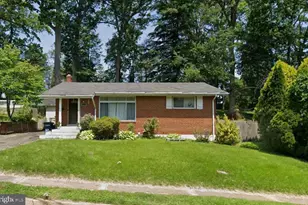
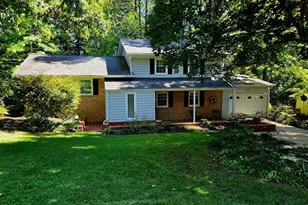
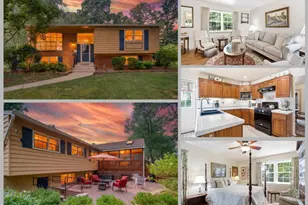
- Architectural Style: Raised Ranch/Rambler
- Structure Type: Detached
- Construction: Brick, Stone
- Basement: Yes
- Basement Entrance: Yes
- Basement Desc.: Outside Entrance, Rear Entrance, Walkout Level, Connecting Stairway, Partially Finished, Full
- Foundation: Concrete Perimeter, Brick/Mortar
- Roof: Shingle, Composite
- Stories Description: Lower 1, Main
- Square Feet: 2,236
- Sq. Ft. Source: Estimated
- Living Area: 1,118 Sq. Ft.
- Finished Above Grnd: 1,118 Sq. Ft.
- Year Built: 1961
- Year Built Source: Assessor
- Property Condition: Average
Unit Information
- Bathrooms-Lower: 1
- Bedrooms-Lower: 1
Lot Features
- Lot Size (Acres): 0.27
- Lot Size (Sq. Ft.): 11,847
- Lot Size Source: Assessor
- Zoning: 140
Financial Considerations
- Price Per Sq. Ft.: $621.65
- Assessment Year: 2026
- City/TownTax Freq: Annually
- County Tax: $6,760
- County Tax Freq: Annually
- Tax w/Assessment: $603,590
- Tax Amount: $6,962
- Tax Year: 2026
- Tax Total Finished Sq. Ft.: 1118
Disclosures and Reports
- Ownership: Fee Simple
- Inclusions: Second Refrigerator
- Section: 1
- Lot Number: 5
Listed by Samson Properties, Florentins Amurrio