This is a carousel with tiles that activate property listing cards. Use the previous and next buttons to navigate.
1/1
$3,295
This is a carousel with tiles that activate property listing cards. Use the previous and next buttons to navigate.
1/1
Property Description
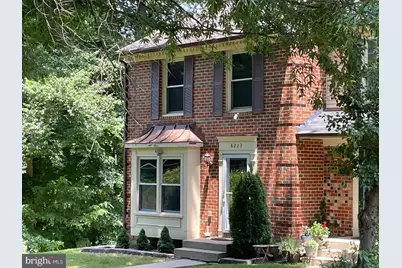
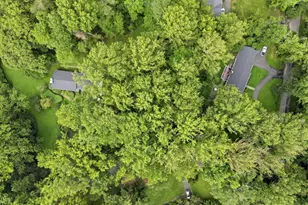
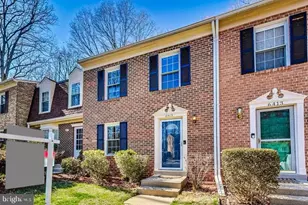
West Springfield School Pyramid. Excellent Location! Over 2000 square feet of well maintained finished space! Available for 1--3 years.. Available September 1. Sorry folks, no pets. Surrounded by mature trees and backing to peaceful parkland, this 3-bedroom, 3.5-bath end-unit townhome truly shines. If you want quiet...this is the one! Numerous updates completed in 2015 include replacement windows, a washer and dryer, and a fully renovated kitchen featuring granite countertops, upgraded cabinetry, stainless steel Whirlpool appliances, a deep farmhouse sink, and a motion-sensor faucet. Step directly from the kitchen onto the spacious 20' x 10' deck and enjoy tranquil views of the adjacent parkland. Inside, gleaming hardwood floors, recessed lighting, a charming window seat, and an open-concept floor plan with smart-home features create a comfortable and inviting living environment. Two dedicated parking spaces both numbered 409. The spacious primary suite offers a custom-built closet with lighting and an updated en-suite bathroom. The fully finished walk-out lower level includes a second kitchen area (microwave only; no stove), a den with a walk-in closet, a recreation room with a cozy gas fireplace, and additional storage space beneath the stairs. Verizon cable and internet. Tenants responsible for electric and water. Landlord pays for lawn and pest maintenance as well as semi annual HOA fees. No pets, please. Property housed a tenant until 8/1. Located in the Keene Mill Elementary School, Irving Middle School, and West Springfield High School pyramid. Convenient access to major roads including Fairfax County Parkway, 395/495/95. Close to Metro bus stops, Franconia-Springfield Metro station, commuter lots, and the Rolling Rd/Burke VRE stations. Also nearby are George Mason University, Ft. Belvoir, Lake Accotink Park, Burke Lake Park, Huntsman Lake, South Run Rec Center, Springfield Golf and Country Club, Springfield Town Center, Springfield Plaza, and plenty of restaurants. Just minutes to DC, the Pentagon, Reagan National Airport, Alexandria and Arlington. Very walkable community with nearby bike trails and walking paths. Within two miles are local shopping centers including Huntsman Square, Rolling Valley Mall, and Burke Town Plaza. Residents enjoy access to a wide range of community amenities, including nearby tennis courts, pool, basketball courts, and playground.
Full Property Details
Full Property Details for 6223 Rathlin Dr
General
- Rent: $3,295
- HOA FEE: $75/month
- HOA FEE FREQ.: Semi-Annually
- Status: Closed
- Type: Townhouse
- Source: BrightMLSMidAtlantic
- MLS ID: VAFX2322682
- Added to Site: 99 day(s) ago
Rental Information
- Max. Lease (Mths): 36
- Min. Lease (Mths): 12
- Rent Includes: Lawn Service, Pest Control
Interior
- Interior Features: 2nd Kitchen, Ceiling Fan(s), Floor Plan - Open, Kitchen - Eat-In, Kitchen - Island, Kitchen - Table Space, Primary Bath(s), Pantry, Recessed Lighting, Upgraded Countertops, Built-Ins
- Fireplace: Yes
- Number of Fireplaces: 1
- Fireplace(s): Gas/Propane
- Appliances: Built-In Microwave, Dishwasher, Disposal, Dryer, Energy Efficient Appliances, Exhaust Fan, Extra Refrigerator/Freezer, Icemaker, Oven/Range - Electric, Refrigerator, Stainless Steel Appliances, Stove, Washer, Water Heater - Tankless
- Flooring: Hardwood
Rooms
Bathrooms
- Total Bathrooms: 4
- Full Bathrooms: 3
- Half Bathrooms: 1
- Main Floor Baths: 4
- Main - Full Baths: 3
- Main - 1/2 Baths: 1
Bedrooms
- Total Bedrooms: 3
- Bedrooms Main & Up: 3
Other Rooms
- Laundry: Lower Floor
Additional Information
- Shared Amenities: Tot Lots/Playground, Tennis Courts, Swimming Pool, Basketball Courts, Soccer Field, Picnic Area
- Shared Pool: Yes
- Pool: Yes
- Security/Safety: Smoke Detector
Exterior
- Exterior Features: Exterior Lighting, Sidewalks, Street Lights
- Porch/Patio/Deck: Deck(s)
Parking
- Total Spaces: 2
- Parking Features: Paved Parking, Parking Space Conveys
- Parking Type: Parking Lot
Location
- County: FAIRFAX
- Subdivision: SHANNON STATION
- Cross Streets: Huntsman Blvd
- Driving Directions: From Springfield, west on Fairfax County Parkway, right on Huntsman Blvd, cross Old Keene Mill Rd into Shannon Station, travel through community to right on Rathlin. Property is last townhouse on the right next to the common area. Park in spaces 409 if available. Otherwise look for a unnumbered space.
- Direction Faces: Southwest
- Location Details: Suburban
School Information
- School District: Fairfax County Public Schools
- Elementary School: Keene Mill
- Middle School: Irving
- High School: West Springfield
Community
- Association: Yes
- Assoc. Name: SHANNON STAION TOWNHOUSE ASSOCIATION
- Assoc. Fees Include: Common Area Maintenance, Management, Reserve Funds, Snow Removal, Pool(s), Recreation Facility, Trash
Heating & Cooling
- Central air: Yes
- Cooling Type: Central A/C, Ceiling Fan(s), Heat Pump(s)
- Cooling Fuel: Electric
- Heating Type: Heat Pump(s)
- Heating Fuel: Electric
- Water Heater: Electric, Tankless
Utilities
- Sewer: Public Sewer
- Water: Public
- Utility Description: Cable TV
Structural Information
- Architectural Style: Contemporary
- Structure Type: End of Row/Townhouse
- Construction: Brick, Aluminum Siding
- Basement: Yes
- Basement Entrance: Yes
- Basement Desc.: Walkout Level, Rear Entrance, Interior Access
- Foundation: Permanent
- Roof: Shingle
- Windows: Energy Efficient, Screens, Vinyl Clad
- Doors: Sliding Glass
- Stories Description: Main
- Square Feet: 2,208
- Sq. Ft. Source: Estimated
- Living Area: 2,166 Sq. Ft.
- Finished Above Grnd: 1,472 Sq. Ft.
- Finished Below Grnd: 694 Sq. Ft.
- Basement Finished: 90%
- Year Built: 1984
- Year Built Source: Estimated
- Property Condition: Excellent
Lot Features
- Property View: Park/Greenbelt, Scenic Vista, Trees/Woods
- Lot Size (Acres): 0.06
- Lot Size (Sq. Ft.): 2,506
- Lot Size Source: Estimated
- Street/Road Desc.: Black Top
- Zoning: 303
- Lot Description: Backs to Trees, Backs - Parkland, Adjoins - Open Space, Cul-de-sac, No Thru Street, Private, Trees/Wooded
Financial Considerations
- Price Per Sq. Ft.: $2.24
- Association Fee: $450
- Assoc Fee Freq.: Semi-Annually
- Application Fee: $50
- Security Deposit: $3,295
- Owner Pays: Lawn/Shrub Care, Pest Control
- Tenant Pays: Electricity, Heat, Hot Water, Utilities - All, Water
Disclosures and Reports
- Ownership: Other
Listed by Samson Properties, Cheryl L Hanback
Sold by Unrepresented, Unrepresented

Schools
Schools serving 6223 Rathlin Dr
School District:Fairfax County Public Schools
| Name | Grades | Distance |
|---|---|---|
Keene Mill Elementary School 6310 Bardu Ave, Springfield, VA 22152 | K-6 | 1.8 mi |
Irving Middle School 8100 Old Keene Mill Road, Springfield, VA 22152 | 7-8 | 1.6 mi |
West Springfield High School 6100 Rolling Road, Springfield, VA 22152 | 9-12 | 0.8 mi |
Disclaimer:
School attendance boundaries provided by ATTOM Data Solutions and are for reference only. Contact the school directly to verify enrollment eligibility.
Price History for 6223 Rathlin Dr
Date
Details
Price
Change
Source
9/15/2026
Sold
$3,295
—
MLS
9/10/2026
Price Reduced
$3,295
-2.95%
MLS
8/07/2026
Price Reduced
$3,395
-1.59%
MLS
7/05/2026
Listed
$3,450
—
MLS
Disclaimer: Historical sales information is derived from public records provided by the county offices. Information is not guaranteed and should be independently verified.
6223 Rathlin Drive, Springfield, VA 22152 (MLS# VAFX2322682) is a Townhouse property that was sold at $3,295 on September 15, 2026. Want to learn more about 6223 Rathlin Drive? Do you have questions about finding other real estate for sale or rent in Springfield? You can browse all Springfield rentals or contact a Coldwell Banker agent to request more information.