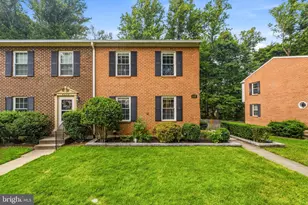
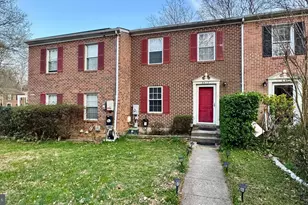
Full Property Details for 6398 Shaundale Dr
General
- Rent: $3,300
- Status: Closed
- Type: Townhouse
- Source: BrightMLSMidAtlantic
- MLS ID: VAFX2327236
- Added to Site: 104 day(s) ago
Rental Information
- Lease/Rent Term: 12 Months
- Max. Lease (Mths): 24
- Min. Lease (Mths): 12
- Rent Includes: HOA/Condo Fee, Trash Removal
Interior
- Rooms/Areas: Living Room, Primary Bedroom, Bedroom 2, Bedroom 3, Kitchen, Game Room, Utility Room
- Interior Features: Combination Kitchen/Living, Window Treatments, Upgraded Countertops, Primary Bath(s), Floor Plan - Traditional
- Fireplace: Yes
- Number of Fireplaces: 1
- Fireplace(s): Fireplace - Glass Doors
- Appliances: Washer/Dryer Hookups Only, Dishwasher, Disposal, Dryer, Icemaker, Microwave, Oven/Range - Electric, Refrigerator, Stove, Washer
- Flooring: Carpet, Hardwood
Rooms
- Total Bathrooms: 4
- Full Bathrooms: 2
- Half Bathrooms: 2
- Upper Floor Baths: 2
- Upper - Full Baths: 2
- Main Floor Baths: 1
- Main - 1/2 Baths: 1
- Lower Floor Baths: 1
- Lower - 1/2 Baths: 1
- Total Bedrooms: 3
- Bedrooms Upper: 3
- Laundry: Basement, Dryer In Unit, Has Laundry, Washer In Unit
Additional Information
- Shared Amenities: Tot Lots/Playground, Swimming Pool, Bike Trail, Common Grounds, Jog/Walk Path
- Shared Pool: Yes
- Pool: Yes
- Private Pool: Yes
Parking
- Assigned Spaces: 2
- Parking Features: Assigned
- Parking Type: Off Street
Location
- County: FAIRFAX
- Subdivision: SHANNON STATION
- Building Name: SHANNON STATION
- Driving Directions: I:495: take Keene Mill road west, pass Rolling road, right on Huntsman Blvd, past swim pool, right on Shaundale Drive on right
School Information
- School District: Fairfax County Public Schools
- Elementary School: Keene Mill
- Middle School: Irving
- High School: West Springfield
Community
- Association: Yes
- Assoc. Name: SHANNON STATION SUMMIT MANAGEMENT
- Assoc. Fees Include: Common Area Maintenance, Management, Insurance, Pool(s), Snow Removal
Heating & Cooling
- Central air: Yes
- Cooling Type: Central A/C, Ceiling Fan(s), Heat Pump(s)
- Cooling Fuel: Electric
- Heating Type: Heat Pump(s)
- Heating Fuel: Electric
- Water Heater: Electric
Utilities
- Sewer: Public Sewer
- Water: Public
- Utility Description: Cable TV, Cable TV Available, Electric Available, Phone Available, Sewer Available, Under Ground, Water Available
Structural Information
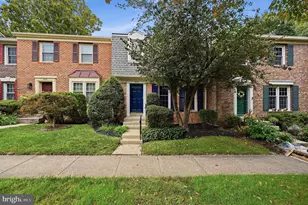
- Architectural Style: Colonial
- Structure Type: End of Row/Townhouse
- Construction: Combination, Brick
- Basement: Yes
- Basement Entrance: Yes
- Basement Desc.: Outside Entrance, Rear Entrance, Sump Pump, Daylight, Full, Fully Finished, Walkout Level
- Foundation: Permanent, Brick/Mortar
- Roof: Composite, Asphalt
- Walls/Ceilings: Dry Wall
- Stories Description: Lower 1, Main, Upper 1
- Square Feet: 1,600
- Sq. Ft. Source: Estimated
- Living Area: 1,600 Sq. Ft.
- Finished Above Grnd: 1,280 Sq. Ft.
- Finished Below Grnd: 320 Sq. Ft.
- Year Built: 1981
- Year Built Source: Estimated
- Property Condition: Very Good
Unit Information
Additional Structures
Lot Features
- Lot Size (Acres): 0.08
- Lot Size (Sq. Ft.): 3,484
- Lot Size Source: Estimated
- Lot Dimensions: end
- Zoning: TOWN HOME
- Lot Description: Level
- Fencing (Description): Fully, Rear
Financial Considerations
- Price Per Sq. Ft.: $2.58
- Assoc Fee Freq.: Monthly
- Application Fee: $50
- Move In Fee: Yes
- Security Deposit: $3,300
- Tenant Pays: Minor Interior Maintenance, Utilities - All, Repair Deductible - 150
Disclosures and Reports
Listed by Fairfax Realty Select, Ruey T Wang and Fairfax Realty Select, Betty A Wang
Sold by Non Subscribing Office, NON MEMBER






![[Address not provided], Springfield, VA 22152 - Photo 1](https://m1.cbhomes.com/p/344/VAFX2331576/3A0F5cFA1DF7461/s23cc.webp)