This is a carousel with tiles that activate property listing cards. Use the previous and next buttons to navigate.
1/1
$3,400
This is a carousel with tiles that activate property listing cards. Use the previous and next buttons to navigate.
1/1
Property Description
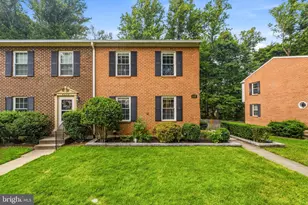
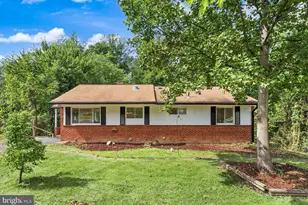
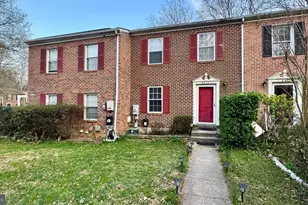
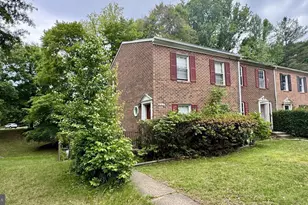
Welcome to this beautifully updated three-level, 3-bedroom, 3.5-bath end-unit townhome in Springfield's desirable Shannon Station community. The all-brick front exterior, landscaped walkway, fenced yard, and wooded surroundings create an inviting first impression. Lawn care included. Inside, the end-unit location provides abundant natural light, highlighting hardwood floors, neutral paint, crown molding, and an attractive wrought-iron staircase. The updated kitchen features white cabinetry, quartz countertops, stainless steel appliances, a striking blue tile backsplash, modern lighting, and space for casual dining. The adjoining living and dining areas offer a flexible layout for everyday living and entertaining, while a convenient powder room completes the main level. Upstairs are three bedrooms with LVP flooring and two updated full baths. The generously sized primary suite features two windows, a ceiling fan, mirrored closet doors, and a private bath with a beautifully tiled walk-in shower. The additional bedrooms share an updated hall bath with classic subway tile. The finished walkout lower level adds exceptional versatility with a spacious recreation room, wet bar, third full bath, additional flex space, laundry area, and plenty of storage. Sliding glass doors open to a private, fully fenced backyard featuring an expansive stone patio, lawn, mature landscaping, and storage shed-an ideal setting for relaxing or outdoor entertaining. Lawn care is included, allowing you to enjoy the outdoor space without the added maintenance. Shannon Station residents also enjoy access to the community pool, children's pool, and nearby recreational amenities. Conveniently located near shopping, dining, parks, public transportation, and major commuter routes, this move-in-ready end-unit home offers comfort, flexibility, and a fantastic Springfield location. Managed by Promax Management, a professional property management company- No smoking-1 Dog case by case w $50 monthly pet rent (No Cats)- Maximum 2 unrelated adults -Application fee of $65.95 and earnest money deposit check(s) made payable to Promax Management Inc- The Landlord prefers a credit score of 675 or higher however, all scores will be considered and minimum rent-to-income ratio of at least 33%--
Full Property Details
Full Property Details for 6410 Blarney Stone Ct
General
- Rent: $3,400
- Status: Closed
- Type: Townhouse
- Source: BrightMLSMidAtlantic
- MLS ID: VAFX2328342
- Added to Site: 48 day(s) ago
Rental Information
- Max. Lease (Mths): 36
- Min. Lease (Mths): 24
- Rent Includes: HOA/Condo Fee, Trash Removal, Lawn Service
Interior
- Rooms/Areas: Living Room, Dining Room, Primary Bedroom, Bedroom 2, Bedroom 3, Kitchen, Family Room, Foyer, Utility Room, Bathroom 1, Bathroom 3, Primary Bathroom
- Interior Features: Dining Area, Kitchen - Gourmet, Breakfast Area, Floor Plan - Traditional, Primary Bath(s), Upgraded Countertops, Window Treatments, Combination Dining/Living
- Appliances: Dishwasher, Disposal, Dryer, Dryer - Electric, Microwave, Oven/Range - Electric, Refrigerator, Washer, Water Heater
- Flooring: Hardwood
Rooms
Bathrooms
- Total Bathrooms: 4
- Full Bathrooms: 3
- Half Bathrooms: 1
- Upper Floor Baths: 2
- Upper - Full Baths: 2
- Main Floor Baths: 1
- Main - 1/2 Baths: 1
- Lower Floor Baths: 1
- Lower - Full Baths: 1
Bedrooms
- Total Bedrooms: 3
- Bedrooms Upper: 3
Other Rooms
- Laundry: Dryer In Unit, Lower Floor, Washer In Unit
Additional Information
- Shared Amenities: Other, Tennis Courts, Swimming Pool, Recreational Center, Pool - Outdoor, Jog/Walk Path, Common Grounds
- Shared Pool: Yes
- Pool: Yes
Parking
- Assigned Spaces: 2
- Total Spaces: 2
- Parking Features: Assigned
- Parking Type: Off Street
Location
- County: FAIRFAX
- Subdivision: SHANNON STATION
- Driving Directions: GPS
School Information
- School District: Fairfax County Public Schools
- Elementary School: Keene Mill
- Middle School: Irving
- High School: West Springfield
Community
- Association: Yes
- Assoc. Fees Include: Pool(s), Trash, Other
- Pets Allowed: Yes
- Pets: Case by Case Basis, Dogs OK
Heating & Cooling
- Central air: Yes
- Cooling Type: Heat Pump(s), Central A/C
- Cooling Fuel: Electric
- Heating Type: Heat Pump(s)
- Heating Fuel: Electric
- Water Heater: Electric
Utilities
- Sewer: Public Sewer
- Water: Public
Structural Information
- Architectural Style: Colonial
- Structure Type: End of Row/Townhouse
- Construction: Brick, Vinyl Siding, Other
- Basement: Yes
- Basement Entrance: Yes
- Basement Desc.: Full, Fully Finished, Heated, Improved, Outside Entrance, Rear Entrance, Sump Pump, Walkout Level, Other
- Foundation: Slab
- Roof: Shingle
- Walls/Ceilings: Dry Wall
- Windows: Double Pane
- Doors: Six Panel
- Stories Description: Lower 1, Main, Upper 1
- Square Feet: 1,860
- Sq. Ft. Source: Estimated
- Living Area: 1,860 Sq. Ft.
- Finished Above Grnd: 1,240 Sq. Ft.
- Finished Below Grnd: 620 Sq. Ft.
- Year Built: 1979
- Year Built Source: Assessor
- Property Condition: Excellent
Unit Information
Unit 1
- Bathrooms-Lower: 1
Lot Features
- Lot Size (Acres): 0.08
- Lot Size (Sq. Ft.): 3,300
- Lot Size Source: Assessor
- Zoning: 303
- Lot Description: Backs - Open Common Area, Backs - Parkland
- Fencing (Description): Wood, Rear
Financial Considerations
- Price Per Sq. Ft.: $2.74
- Application Fee: $65
- Security Deposit: $3,400
- Owner Pays: Association Fees, Lawn/Shrub Care
- Tenant Pays: Utilities - All
- Tax Total Finished Sq. Ft.: 1240
Disclosures and Reports
- Ownership: Other
Listed by Promax Management, Inc., Gerald A Hodges Sr.
Sold by Unrepresented, Unrepresented

Schools
Schools serving 6410 Blarney Stone Ct
School District:Fairfax County Public Schools
| Name | Grades | Distance |
|---|---|---|
Keene Mill Elementary School 6310 Bardu Ave, Springfield, VA 22152 | K-6 | 1.7 mi |
Irving Middle School 8100 Old Keene Mill Road, Springfield, VA 22152 | 7-8 | 1.5 mi |
West Springfield High School 6100 Rolling Road, Springfield, VA 22152 | 9-12 | 0.9 mi |
Disclaimer:
School attendance boundaries provided by ATTOM Data Solutions and are for reference only. Contact the school directly to verify enrollment eligibility.
Price History for 6410 Blarney Stone Ct
Date
Details
Price
Change
Source
7/27/2026
Sold
$3,400
—
MLS
7/20/2026
Listed
$3,400
—
MLS
Disclaimer: Historical sales information is derived from public records provided by the county offices. Information is not guaranteed and should be independently verified.
6410 Blarney Stone Court, Springfield, VA 22152 (MLS# VAFX2328342) is a Townhouse property that was sold at $3,400 on July 27, 2026. Want to learn more about 6410 Blarney Stone Court? Do you have questions about finding other real estate for sale or rent in Springfield? You can browse all Springfield rentals or contact a Coldwell Banker agent to request more information.