Full Property Details for 6426 Deepford St
General
- Sold For: $585,000
- Taxes: $7,752 (2025)
- Status: Closed
- Type: Single Family
- Source: BrightMLSMidAtlantic
- MLS ID: VAFX2326238
- Added to Site: 92 day(s) ago
Interior
- Rooms/Areas: Living Room, Dining Room, Primary Bedroom, Bedroom 2, Bedroom 3, Kitchen, Breakfast Room, Recreation Room, Utility Room
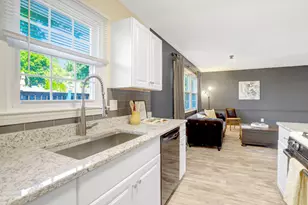
- Interior Features: Breakfast Area, Dining Area, Floor Plan - Open, Primary Bath(s)
- Appliances: Cooktop, Dishwasher, Dryer, Oven - Wall, Range Hood, Refrigerator, Washer
- Flooring: Hardwood
Rooms
- Total Bathrooms: 2
- Full Bathrooms: 2
- Main Floor Baths: 2
- Main - Full Baths: 2
- Total Bedrooms: 3
- Bedrooms Main & Up: 3
Parking
Location
- County: FAIRFAX
- Subdivision: MONTICELLO WOODS
- Driving Directions: Turn left onto Fairfax County Parkway (VA-286 South). Take the exit toward Rolling Road/Old Keene Mill Road. Continue onto Old Keene Mill Road East. Turn right onto Deepford Street. Continue to 6426 Deepford St, which will be on your right.
School Information
- School District: Fairfax County Public Schools
- Elementary School: Springfield Estates
- Middle School: Key
- High School: John R. Lewis
Community
- Pets Allowed: Yes
- Pets: Case by Case Basis
Heating & Cooling
- Central air: Yes
- Cooling Type: Central A/C
- Cooling Fuel: Electric
- Heating Type: 90% Forced Air
- Heating Fuel: Natural Gas
- Water Heater: Natural Gas
Utilities
- Sewer: Public Sewer
- Water: Public
Structural Information
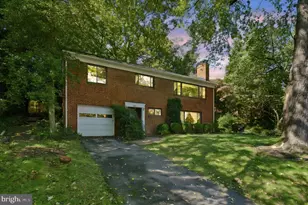
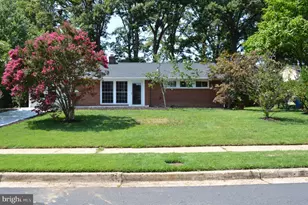
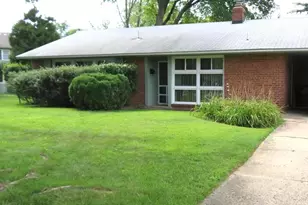
- Architectural Style: Raised Ranch/Rambler
- Structure Type: Detached
- Model: JEFFERSON
- Construction: Aluminum Siding
- Basement: Yes
- Basement Desc.: Walkout Stairs
- Foundation: Other
- Roof: Shingle, Composite
- Stories Description: Main
- Square Feet: 1,987
- Sq. Ft. Source: Estimated
- Living Area: 1,393 Sq. Ft.
- Finished Above Grnd: 1,068 Sq. Ft.
- Finished Below Grnd: 325 Sq. Ft.
- Unfin. Above Grnd: 594 Sq. Ft.
- Year Built: 1963
- Year Built Source: Assessor
Lot Features
- Lot Size (Acres): 0.33
- Lot Size (Sq. Ft.): 14,362
- Lot Size Source: Assessor
- Zoning: 130
- Lot Description: Corner
Financial Considerations
- Price Per Sq. Ft.: $585.21
- Assessment Year: 2026
- City/TownTax Freq: Annually
- County Tax: $7,527
- County Tax Freq: Annually
- Tax w/Assessment: $672,030
- Tax Amount: $7,752
- Tax Year: 2025
- Terms: Standard Sale
- Tax Total Finished Sq. Ft.: 1068
Disclosures and Reports
- Ownership: Fee Simple
- Section: 2
- Lot Number: 239
Listed by EXP Realty, LLC, James W Nellis II and EXP Realty, LLC, Nicole Nellis Cockrell
Sold by Redfin Corporation, Albert D Pasquali