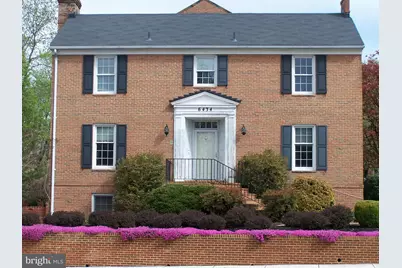
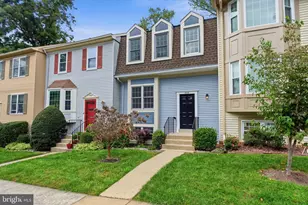
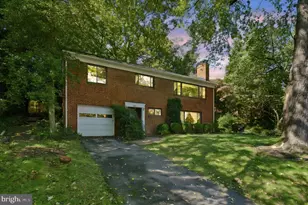
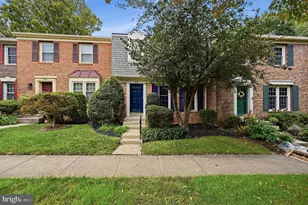
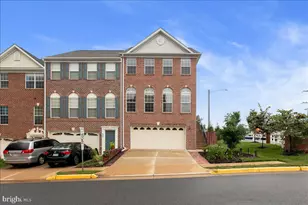
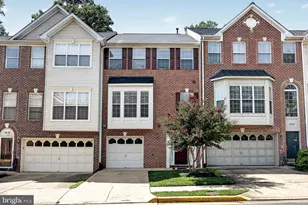
Full Property Details for 6434 Eastleigh Ct
General
- Rent: $3,600
- Status: Closed
- Type: Townhouse
- Source: BrightMLSMidAtlantic
- MLS ID: VAFX2324308
- Added to Site: 106 day(s) ago
Rental Information
- Max. Lease (Mths): 36
- Min. Lease (Mths): 12
- Rent Includes: Trash Removal
Interior
- Rooms/Areas: Living Room, Dining Room, Primary Bedroom, Bedroom 2, Bedroom 3, Bedroom 4, Kitchen, Family Room, Foyer, Breakfast Room, Laundry, Other, Bathroom 2, Primary Bathroom
- Interior Features: Attic, Breakfast Area, Dining Area, Chair Railings, Crown Moldings, Primary Bath(s), Window Treatments, Wood Floors, Wet/Dry Bar, Upgraded Countertops, WhirlPool/HotTub, Recessed Lighting, Floor Plan - Traditional
- Fireplace: Yes
- Number of Fireplaces: 1
- Fireplace(s): Mantel(s), Screen, Wood
- Appliances: Dishwasher, Disposal, Dryer, Exhaust Fan, Icemaker, Oven/Range - Electric, Refrigerator, Washer, Microwave, Water Dispenser
- Flooring: Carpet, Ceramic Tile, Hardwood
Rooms
- Total Bathrooms: 4
- Full Bathrooms: 3
- Half Bathrooms: 1
- Upper Floor Baths: 2
- Upper - Full Baths: 2
- Main Floor Baths: 1
- Main - 1/2 Baths: 1
- Lower Floor Baths: 1
- Lower - Full Baths: 1
- Total Bedrooms: 4
- Bedrooms Upper: 3
- Bedrooms Lower: 1
- Laundry: Basement, Dryer In Unit, Washer In Unit, Has Laundry
Additional Information
- Shared Amenities: Tot Lots/Playground
- Security/Safety: Smoke Detector
Exterior
- Exterior Features: Sidewalks, Street Lights
- Porch/Patio/Deck: Patio(s)
Parking
- Assigned Spaces: 2
- Parking Features: Assigned
- Parking Type: On Street
Location
- County: FAIRFAX
- Subdivision: RHYGATE
- Driving Directions: GPS
School Information
- School District: Fairfax County Public Schools
- Elementary School: West Springfield
- Middle School: Irving
- High School: West Springfield
Community
- Association: Yes
- Assoc. Name: RHYGATE
- Assoc. Fees Include: Common Area Maintenance, Road Maintenance, Snow Removal, Trash
- Pets Allowed: Yes
- Pets: Case by Case Basis, Breed Restrictions, Dogs OK, Pet
Heating & Cooling
- Central air: Yes
- Cooling Type: Central A/C, Heat Pump(s), Ceiling Fan(s)
- Cooling Fuel: Electric
- Heating Type: Forced Air, Heat Pump(s)
- Heating Fuel: Electric
- Water Heater: Electric
Utilities
- Sewer: Public Sewer
- Water: Public
- Utility Description: Cable TV Available
Structural Information
- Architectural Style: Colonial
- Structure Type: End of Row/Townhouse
- Construction: Brick
- Basement: Yes
- Basement Entrance: Yes
- Basement Desc.: Connecting Stairway, Outside Entrance, Sump Pump, Fully Finished, Walkout Level, Windows, Daylight, Full, Heated, Improved, English
- Foundation: Concrete Perimeter
- Windows: Screens, Bay/Bow, Double Pane
- Doors: French, Storm
- Stories Description: Lower 1, Main, Upper 1
- Square Feet: 2,800
- Sq. Ft. Source: Estimated
- Living Area: 2,800 Sq. Ft.
- Finished Above Grnd: 1,932 Sq. Ft.
- Finished Below Grnd: 868 Sq. Ft.
- Year Built: 1969
- Year Built Source: Assessor
- Property Condition: Very Good
Unit Information
- Bathrooms-Lower: 1
- Bedrooms-Lower: 1
Lot Features
- Property View: Garden/Lawn, Trees/Woods, Golf Course
- Lot Size (Acres): 0.17
- Lot Size (Sq. Ft.): 7,590
- Lot Size Source: Assessor
- Zoning: 180
- Lot Description: Corner, No Thru Street, Landscaping
- Fencing (Description): Rear
Financial Considerations
- Price Per Sq. Ft.: $1.86
- Assoc Fee Freq.: Monthly
- Application Fee: $60
- Security Deposit: $3,600
- Pet Deposit: $500
- Owner Pays: Association Fees
- Tenant Pays: Fireplace/Flue Cleaning, Frozen Waterpipe Damage, Gutter Cleaning, Internet, Light Bulbs/Filters/Fuses/Alarm Care, Utilities - All, Windows/Screens, Lawn/Tree/Shrub Care
- Tax Total Finished Sq. Ft.: 1932
Disclosures and Reports
Listed by Reliance Realty & Property Management, Angela Hull
Sold by Compass, Lauren Longshore