This is a carousel with tiles that activate property listing cards. Use the previous and next buttons to navigate.
1/30
$3,700 Just Listed
This is a carousel with tiles that activate property listing cards. Use the previous and next buttons to navigate.
1/30
Property Description
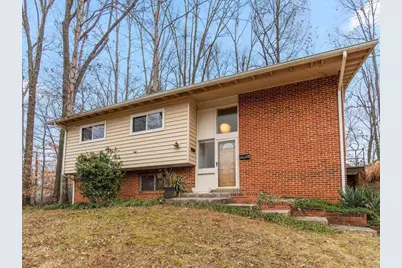
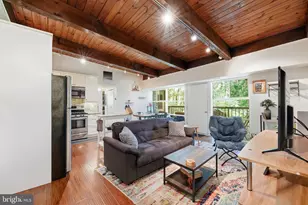
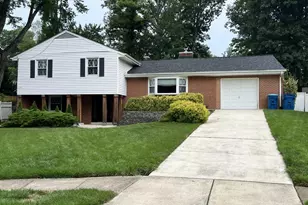
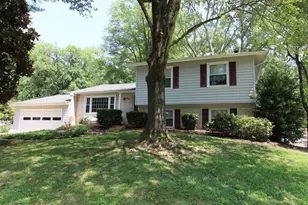
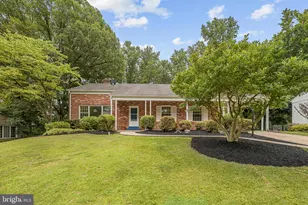
Bright and spacious 5-bedroom home with 3 full baths in desirable Westview Hills neighborhood! Tree-filled lot on a hill with fully fenced-in yard. One off-street parking space. More than 2,300 sq ft with plenty of shared living space! Main level has hardwood floors, high and vaulted ceilings, and walks out to stone patio and fenced-in backyard. Huge living room opens to dining room, and large kitchen boasts breakfast bar, stainless steel appliances, and lots of counter and cabinet space. The corner primary suite includes a spacious closet and attached primary bath. Two secondary bedrooms and a hall bath complete this level. The lower level includes a huge rec room with so many options! The fourth bedroom is spacious, and the fifth bedroom would be perfect as a home office, with lots of storage and a separate entrance. This level includes another full bath, a large laundry room/utility room with a utility sink AND a gigantic storage room. One off-street parking space, and lots of street parking available. A quiet street in a beautiful neighborhood, and a great commuter location, this home is conveniently located off of I-495, I-395, and I-95. A few minutes' drive to the Franconia-Springfield metro station, restaurants, and all of your favorite shopping...Trader Joe's, Costco, Whole Foods, and so much more! Highly desirable Keene Mill ES, Irving MS, and West Springfield HS pyramid. Pets considered on a case-by-case basis.
Full Property Details
Full Property Details for 6505 Farley St
General
- Rent: $3,700
- Status: Active
- Type: Single Family
- Source: BrightMLSMidAtlantic
- MLS ID: VAFX2315154
- Updated: 5/25/2026
- Added to Site: 3 day(s) ago
Rental Information
- Max. Lease (Mths): 36
- Min. Lease (Mths): 12
Interior
- Rooms/Areas: Living Room, Dining Room, Primary Bedroom, Bedroom 2, Bedroom 3, Bedroom 4, Bedroom 5, Kitchen, Laundry, Recreation Room, Storage Room, Bathroom 2, Bathroom 3, Primary Bathroom
- Interior Features: Breakfast Area, Dining Area, Primary Bath(s)
- Fireplace: Yes
- Number of Fireplaces: 1
- Fireplace(s): Non-Functioning
- Appliances: Dishwasher, Disposal, Dryer, Exhaust Fan, Microwave, Oven/Range - Electric, Refrigerator, Washer, Water Heater
- Flooring: Carpet, Hardwood
Rooms
Bathrooms
- Total Bathrooms: 3
- Full Bathrooms: 3
- Main Floor Baths: 2
- Main - Full Baths: 2
- Lower Floor Baths: 1
- Lower - Full Baths: 1
Bedrooms
- Total Bedrooms: 5
- Bedrooms Lower: 2
- Bedrooms Main & Up: 3
Other Rooms
- Laundry: Lower Floor
Exterior
- Porch/Patio/Deck: Patio(s)
Parking
- Parking Features: Paved Parking
- Parking Type: Off Street, On Street
Location
- County: FAIRFAX
- Subdivision: WESTVIEW HILLS
- Driving Directions: 395S. Use the right 2 lanes to take exit 1B toward Springfield. Use any lane to turn slightly right onto Old Keene Mill Rd. Turn right onto Harwood Pl. Turn right onto Glenister Dr. Turn left onto Farley St. Destination on right.
School Information
- School District: Fairfax County Public Schools
- Elementary School: Keene Mill
- Middle School: Irving
- High School: West Springfield
Community
- Pets Allowed: Yes
- Pets: Case by Case Basis
Heating & Cooling
- Central air: Yes
- Cooling Type: Central A/C
- Cooling Fuel: Electric
- Heating Type: Forced Air
- Heating Fuel: Natural Gas
- Water Heater: Natural Gas
Utilities
- Sewer: Public Sewer
- Water: Public
Structural Information
- Architectural Style: Split Foyer
- Structure Type: Detached
- Construction: Brick, Combination
- Basement: Yes
- Basement Entrance: Yes
- Basement Desc.: Daylight, Full, Fully Finished, Outside Entrance, Side Entrance, Windows
- Foundation: Other
- Stories Description: Lower 1, Main
- Square Feet: 2,508
- Sq. Ft. Source: Estimated
- Living Area: 2,258 Sq. Ft.
- Finished Above Grnd: 1,254 Sq. Ft.
- Finished Below Grnd: 1,004 Sq. Ft.
- Year Built: 1962
- Year Built Source: Estimated
- Property Condition: Very Good
Unit Information
Unit 1
- Bathrooms-Lower: 1
- Bedrooms-Lower: 2
Lot Features
- Lot Size (Acres): 0.32
- Lot Size (Sq. Ft.): 13,979
- Lot Size Source: Estimated
- Zoning: 130
- Fencing (Description): Fully, Rear
Financial Considerations
- Price Per Sq. Ft.: $2.95
- Security Deposit: $3,700
- Tax w/Assessment: $727,850
- Tenant Pays: Utilities - All
Disclosures and Reports
- Ownership: Other
Listed by Real Broker, LLC, Babita Desai
Schools
Schools serving 6505 Farley St
School District:Fairfax County Public Schools
| Name | Grades | Distance |
|---|---|---|
Keene Mill Elementary School 6310 Bardu Ave, Springfield, VA 22152 | K-6 | 0.6 mi |
Irving Middle School 8100 Old Keene Mill Road, Springfield, VA 22152 | 7-8 | 0.8 mi |
West Springfield High School 6100 Rolling Road, Springfield, VA 22152 | 9-12 | 1.7 mi |
Disclaimer:
School attendance boundaries provided by ATTOM Data Solutions and are for reference only. Contact the school directly to verify enrollment eligibility.
Price History for 6505 Farley St
Date
Details
Price
Change
Source
5/25/2026
Listed
$3,700
—
MLS
Disclaimer: Historical sales information is derived from public records provided by the county offices. Information is not guaranteed and should be independently verified.
6505 Farley Street, Springfield, VA 22152 (MLS# VAFX2315154) is a Single Family property with 5 bedrooms and 3 full bathrooms. 6505 Farley Street is currently listed for rent at $3,700 and was received on May 25, 2026. Want to learn more about 6505 Farley Street? Do you have questions about finding other real estate for sale or rent in Springfield? You can browse all Springfield rentals or contact a Coldwell Banker agent to request more information.