This is a carousel with tiles that activate property listing cards. Use the previous and next buttons to navigate.
1/1
$740,000
This is a carousel with tiles that activate property listing cards. Use the previous and next buttons to navigate.
1/1
Property Description
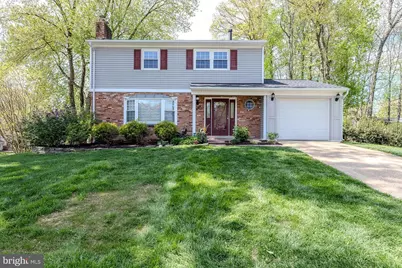
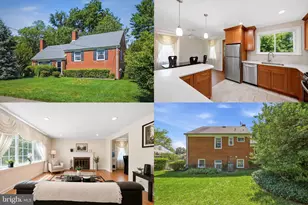
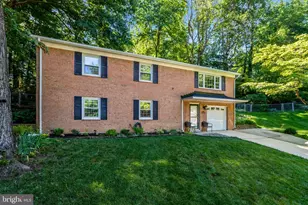
This beautifully maintained and updated 4-bedroom, 2.5-bath Colonial is perfectly positioned on a large premium corner lot with pristine landscaping and exceptional curb appeal in a sought-after community with no HOA-offering both flexibility and freedom. Enjoy a fabulous location close to shopping, dining, and convenient commuter routes. ****** Inside, you'll find an open floor plan with a fresh on trend neutral color palette, decorative moldings, upgraded lighting, and gorgeous refinished hardwood floors throughout the upper two levels, creating a warm and cohesive feel, The main level features a spacious living room where a large bay window fills the space with natural light and a cozy gas fireplace makes it ideal for everyday living and entertaining. The adjoining dining room is accented with chair railing and a chic designer chandelier adding refined style. Here, a French style door grants access to the large composite deck with descending stairs to a patio and lush fenced backyard dotted with majestic trees and privacy plantings, seamlessly blending indoor and outdoor living. Back inside, the updated kitchen showcases upgraded 42" cherry cabinetry, granite countertops, a coordinating tile backsplash, and stainless-steel appliances. A center island adds additional working space and a breakfast nook overlooking the backyard is perfect for daily dining. A powder room with a granite topped vanity rounds out the main level. ****** Hardwoods continue upstairs and into the primary suite boasting a lighted ceiling fan and ensuite bath with a furniture style vanity topped in granite and a glass enclosed shower. Three additional bedrooms, each with hardwood flooring, share access to the upgraded hall bath. The expansive walk-out lower-level family room with brand new luxury vinyl plank flooring, recessed lighting, and a 2nd gas fireplace provides plenty of space for games, media, exercise, and simple relaxation and opens to the patio and fenced rear yard. A laundry/utility room and a one car garage with concrete driveway completes the convenience and comfort of this wonderful home. ****** Major updates provide added peace of mind, including a brand-new roof, a new HVAC system (2025), a new water heater (2023), an upgraded 200-amp electrical panel, refinished hardwood floors (2026 and 2016), and a replaced sewer line. All this in peaceful residential setting, nestled on a beautiful corner lot, with strong mechanical updates, this home delivers style, space, comfort, and location all in one! Beginning interior photos are virtually staged.
Full Property Details
Full Property Details for 6526 Greenview Ln
General
- Sold For: $740,000
- Taxes: $8,349 (2025)
- Status: Closed
- Type: Single Family
- Source: BrightMLSMidAtlantic
- MLS ID: VAFX2301764
- Added to Site: 88 day(s) ago
Interior
- Rooms/Areas: Living Room, Dining Room, Primary Bedroom, Bedroom 2, Bedroom 3, Bedroom 4, Kitchen, Family Room, Foyer, Laundry, Primary Bathroom, Full Bath, Half Bath
- Interior Features: Bathroom - Tub Shower, Bathroom - Walk-In Shower, Breakfast Area, Ceiling Fan(s), Chair Railings, Crown Moldings, Family Room Off Kitchen, Floor Plan - Open, Formal/Separate Dining Room, Kitchen - Gourmet, Kitchen - Island, Kitchen - Table Space, Primary Bath(s), Recessed Lighting, Upgraded Countertops, Wood Floors, Stain/Lead Glass
- Fireplace: Yes
- Number of Fireplaces: 2
- Fireplace(s): Brick, Fireplace - Glass Doors, Gas/Propane, Mantel(s), Screen
- Appliances: Built-In Microwave, Dishwasher, Disposal, Dryer, Exhaust Fan, Icemaker, Oven/Range - Gas, Refrigerator, Stainless Steel Appliances, Washer, Water Dispenser
- Flooring: Ceramic Tile, Hardwood, Solid Hardwood
Rooms
Bathrooms
- Total Bathrooms: 3
- Full Bathrooms: 2
- Half Bathrooms: 1
- Upper Floor Baths: 2
- Upper - Full Baths: 2
- Main Floor Baths: 1
- Main - 1/2 Baths: 1
Bedrooms
- Total Bedrooms: 4
- Bedrooms Upper: 4
Other Rooms
- Laundry: Lower Floor, Washer In Unit, Dryer In Unit
Exterior
- Exterior Features: Exterior Lighting, Sidewalks, Stone Retaining Walls
- Porch/Patio/Deck: Deck(s), Patio(s), Porch(es)
Parking
- Garage: Yes
- Garage Spaces: 1
- Total Spaces: 4
- Parking Features: Concrete Driveway
- Parking Type: Attached Garage, Driveway
- Garage Description: Garage - Front Entry, Garage Door Opener
Location
- County: FAIRFAX
- Subdivision: ROLLING VALLEY
- Driving Directions: Take I-95 to the Old Keene Mill Road exit, Follow Old Keene Mill to Left on Rolling Road. Right onto Greeley Blvd, Right onto Greenview Lane to #6526 on the left.
School Information
- School District: Fairfax County Public Schools
- Elementary School: Rolling Valley
- Middle School: Irving
- High School: West Springfield
Heating & Cooling
- Central air: Yes
- Cooling Type: Central A/C
- Cooling Fuel: Electric
- Heating Type: Forced Air
- Heating Fuel: Natural Gas
- Water Heater: Natural Gas
Utilities
- Sewer: Public Sewer
- Water: Public
Structural Information
- Structure Type: Detached
- Model: UPGRADED FAIRFAX
- Construction: Vinyl Siding, Brick
- Basement: Yes
- Basement Desc.: Full, Fully Finished, Space For Rooms, Walkout Level
- Foundation: Permanent
- Roof: Architectural Shingle
- Windows: Bay/Bow, Insulated, Replacement, Energy Efficient, Double Hung
- Doors: Atrium, French, Six Panel, Sliding Glass, Storm
- Stories Description: Main, Upper 1
- Square Feet: 2,467
- Sq. Ft. Source: Estimated
- Living Area: 2,201 Sq. Ft.
- Finished Above Grnd: 1,661 Sq. Ft.
- Finished Below Grnd: 540 Sq. Ft.
- Year Built: 1966
- Year Built Source: Assessor
- Property Condition: Excellent
Lot Features
- Property View: Garden/Lawn, Trees/Woods
- Lot Size (Acres): 0.31
- Lot Size (Sq. Ft.): 13,616
- Lot Size Source: Assessor
- Zoning: 121
- Lot Description: Backs to Trees, Corner, Front Yard, Landscaping, Partly Wooded, Premium, Rear Yard, SideYard(s)
- Fencing (Description): Fully, Rear
Financial Considerations
- Price Per Sq. Ft.: $445.51
- Assessment Year: 2026
- County Tax: $8,107
- County Tax Freq: Annually
- Tax w/Assessment: $737,960
- Tax Amount: $8,349
- Tax Year: 2025
- Terms: Standard Sale
- Tax Total Finished Sq. Ft.: 1661
Disclosures and Reports
- Ownership: Fee Simple
- Inclusions: Under counter mount radio/cd player conveys. Dryer conveys as is.
- Section: 1
- Lot Number: 49
Listed by Keller Williams Realty, Jennifer D Young
Sold by eXp Realty LLC, Dayana Ortiz

Get Pre-Approved Today
Schools
Schools serving 6526 Greenview Ln
School District:Fairfax County Public Schools
| Name | Grades | Distance |
|---|---|---|
Rolling Valley Elementary School 6703 Barnack Dr, Springfield, VA 22152 | K-6 | 0.3 mi |
Irving Middle School 8100 Old Keene Mill Road, Springfield, VA 22152 | 7-8 | 0.7 mi |
West Springfield High School 6100 Rolling Road, Springfield, VA 22152 | 9-12 | 1 mi |
Disclaimer:
School attendance boundaries provided by ATTOM Data Solutions and are for reference only. Contact the school directly to verify enrollment eligibility.
Price & Sales History for 6526 Greenview Ln
Date
Details
Price
Change
Source
5/27/2026
Sold
$740,000
—
MLS
4/30/2026
Price Reduced
$740,000
-1.33%
MLS
4/15/2026
Listed
$750,000
—
MLS
Disclaimer: Historical sales information is derived from public records provided by the county offices. Information is not guaranteed and should be independently verified.
6526 Greenview Lane, Springfield, VA 22152 (MLS# VAFX2301764) is a Single Family property that was sold at $740,000 on May 27, 2026. Want to learn more about 6526 Greenview Lane? Do you have questions about finding other Single Family real estate for sale in Springfield? You can browse all Springfield real estate or contact a Coldwell Banker agent to request more information.