This is a carousel with tiles that activate property listing cards. Use the previous and next buttons to navigate.
1/1
$835,000
This is a carousel with tiles that activate property listing cards. Use the previous and next buttons to navigate.
1/1
Property Description
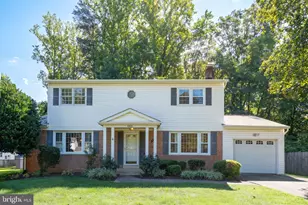
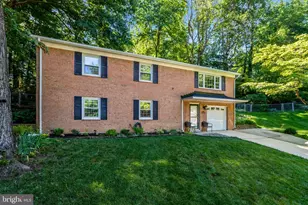
Rolling Valley at it's finest. Wonderful colonial on a culdesac backing to trees with so many updates and improvements- you can have it all. Bright foyer entry with French doors opening to living room with built ins, gas fireplace, bay window, crown molding, and rich hardwood floors. Spacious separate dining room with crown molding and hardwood floors is perfect for casual and formal dining. The upscale kitchen is fabulous! Completely renovated in 2021 enjoy rich hardwood floors, abundant white cabinets to the ceiling, quartz counter tops, tile backsplash to the ceiling, stainless range hood over 5 burner gas cooktop with stainless oven below, all appliances are stainless, undercounter lighting, island with seating for 2 and pendant lighting, recessed lighting, and walk out to deck. Pantry cabinet just off kitchen as well as access to carport (perfect for bringing in the groceries) , and updated main level half bath with pocket door. Upper level offers rich hardwood floors. Wonderful primary bedroom with crown molding, and updated in suite bath with pocket door. 3 additional good size bedrooms, updated hall bath with pocket door, and linen closet complete the upper level. Great recroom in lower level offers lots of space and features wood burning brick hearth fireplace, built ins, neutral carpeting, and sliding glass doors to patio in fenced rear yard with hot tub. Large utility room/laundry/storage room with shelving and work bench conveying. Not only is this house move in ready other updates include HVAC 2020, tankless water heater 2018, chimney/siding/windows/doors 2015, roof 2018, primary bath 2019, upper level hall bath 2018, gas fireplace insert in living room 2021, all hardwood flooring main and upper level refinished 2021, patio and backyard landscaping 2021. Super convenient location just minutes to abundant shopping and restaurants to include Trader Joe's, Giant Food, Starbucks, Pupatella Pizza, District Taco, Panera and so much more. Located in the highly sought after West Springfield High School pyramid. Close by you will find Hidden Pond Nature Center, Village West Pool (membership available), and Springfield Golf & Country Club. Commuters will love the easy access to the Fairfax County Parkway, VRE, Franconia-Springfield Metro, and I-95.
Full Property Details
Full Property Details for 6600 Kensal Ct
General
- Sold For: $835,000
- Taxes: $8,674 (2025)
- Status: Closed
- Type: Single Family
- Source: BrightMLSMidAtlantic
- MLS ID: VAFX2302762
- Added to Site: 86 day(s) ago
Interior
- Rooms/Areas: Living Room, Dining Room, Primary Bedroom, Bedroom 2, Bedroom 4, Kitchen, Recreation Room, Utility Room, Bathroom 3
- Fireplace: Yes
- Number of Fireplaces: 2
Rooms
Bathrooms
- Total Bathrooms: 3
- Full Bathrooms: 2
- Half Bathrooms: 1
- Upper Floor Baths: 2
- Upper - Full Baths: 2
- Main Floor Baths: 1
- Main - 1/2 Baths: 1
Bedrooms
- Total Bedrooms: 4
- Bedrooms Upper: 4
Exterior
- Exterior Features: Extensive Hardscape, Street Lights, Sidewalks, Hot Tub
Parking
- Carport Spaces: 1
- Total Spaces: 2
- Parking Type: Attached Carport, Driveway
Location
- County: FAIRFAX
- Subdivision: ROLLING VALLEY
- Driving Directions: 395, west on Keene Mill Rd, left on Rolling, right on
School Information
- School District: Fairfax County Public Schools
- Elementary School: Rolling Valley
- Middle School: Irving
- High School: West Springfield
Heating & Cooling
- Central air: Yes
- Cooling Type: Ceiling Fan(s), Central A/C
- Cooling Fuel: Electric
- Heating Type: Forced Air
- Heating Fuel: Natural Gas
- Water Heater: Natural Gas
Utilities
- Sewer: Other
- Water: Other
Structural Information
- Structure Type: Detached
- Construction: Aluminum Siding
- Basement: Yes
- Basement Entrance: Yes
- Basement Desc.: Full, Daylight, Partial, Rear Entrance, Fully Finished, Heated, Interior Access, Outside Entrance, Walkout Level
- Foundation: Slab
- Stories Description: Lower 1, Main, Upper 1
- Square Feet: 2,201
- Sq. Ft. Source: Estimated
- Living Area: 1,661 Sq. Ft.
- Finished Above Grnd: 1,661 Sq. Ft.
- Unfin. Above Grnd: 540 Sq. Ft.
- Year Built: 1967
- Year Built Source: Assessor
Lot Features
- Lot Size (Acres): 0.29
- Lot Size (Sq. Ft.): 12,734
- Lot Size Source: Assessor
- Zoning: 121
Financial Considerations
- Price Per Sq. Ft.: $481.64
- Assessment Year: 2026
- County Tax: $8,423
- County Tax Freq: Annually
- Tax w/Assessment: $767,040
- Tax Amount: $8,674
- Tax Year: 2025
- Terms: Standard Sale
- Tax Total Finished Sq. Ft.: 1661
Disclosures and Reports
- Ownership: Fee Simple
- Exclusions: Wall lamps in primary bedroom
- Section: 2
- Lot Number: 104
Listed by RE/MAX Allegiance, Barbara Kefalas-Genovese
Sold by RE/MAX Allegiance, Phil Bolin

Get Pre-Approved Today
Schools
Schools serving 6600 Kensal Ct
School District:Fairfax County Public Schools
| Name | Grades | Distance |
|---|---|---|
Rolling Valley Elementary School 6703 Barnack Dr, Springfield, VA 22152 | K-6 | 0.3 mi |
Irving Middle School 8100 Old Keene Mill Road, Springfield, VA 22152 | 7-8 | 0.9 mi |
West Springfield High School 6100 Rolling Road, Springfield, VA 22152 | 9-12 | 1 mi |
Disclaimer:
School attendance boundaries provided by ATTOM Data Solutions and are for reference only. Contact the school directly to verify enrollment eligibility.
Price & Sales History for 6600 Kensal Ct
Date
Details
Price
Change
Source
5/28/2026
Sold
$835,000
4.38%
MLS
4/17/2026
Listed
$800,000
—
MLS
Disclaimer: Historical sales information is derived from public records provided by the county offices. Information is not guaranteed and should be independently verified.
6600 Kensal Court, Springfield, VA 22152 (MLS# VAFX2302762) is a Single Family property that was sold at $835,000 on May 28, 2026. Want to learn more about 6600 Kensal Court? Do you have questions about finding other Single Family real estate for sale in Springfield? You can browse all Springfield real estate or contact a Coldwell Banker agent to request more information.