This is a carousel with tiles that activate property listing cards. Use the previous and next buttons to navigate.
1/1
$3,750
This is a carousel with tiles that activate property listing cards. Use the previous and next buttons to navigate.
1/1
Property Description
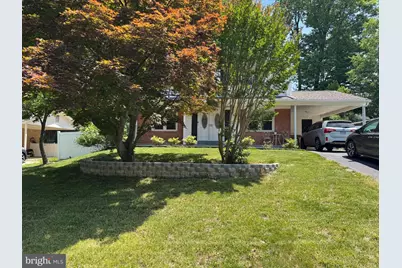
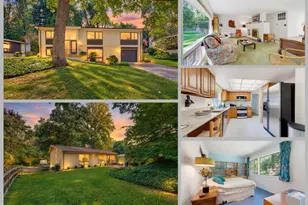
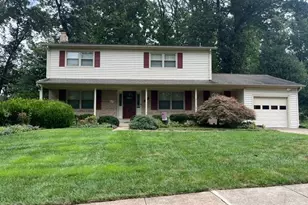
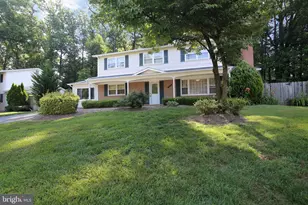
Available July 1, 2026 Spacious 4BR Brick Veneer Home in the West Springfield High School area on a Quarter-Acre Lot Welcome home to this well-maintained brick single-family residence situated on a generous quarter-acre lot in one of Springfield's most sought-after neighborhoods. Offering 4 bedrooms, 3 full bathrooms, and 1 half bath, this home combines classic charm with comfortable living space both inside and out. Beautiful real hardwood floors span the main and upper levels, creating warmth and character throughout the home. The fully finished basement features durable tile flooring, a full bathroom, egress window, and flexible space ideal for a recreation room, home office, gym, or guest area. The kitchen serves the formal living room with exposed brick wall feature, and opens to a spacious screened-in porch, providing the perfect place to enjoy morning coffee, outdoor dining, or relaxing evenings while overlooking the backyard. Step outside to enjoy the expansive backyard, complete with a large concrete patio perfect for entertaining family and friends. Additional outdoor features include a charming gazebo and a garden shed for extra storage. Parking is easy with a long private driveway and covered carport, providing ample off-street parking for multiple vehicles. Property Features: * 4 Bedrooms (with additional bedroom space in Basement) * 3 Full Bathrooms, 1 Half Bathroom * Brick Construction * Real Hardwood Floors on Two Levels * Screened-In Porch Off the Kitchen * Fully Finished Basement with Tile Flooring and Full Bath * Large Concrete Patio * Gazebo and Garden Shed * Spacious 1/4 Acre Lot * Long Private Driveway * Covered Carport * Large Backyard for Outdoor Enjoyment Excellent Commuter Location: * One block to Express Metrobus 18P &18G stops with services to Pentagon, and Fairfax Connector 310 bus stop with service to Franconia-Springfield and Huntington metro stations. * 3 miles to both Burke Centre and Rolling Road VRE stations * 2 miles to commuter slug lots * 6 miles to Franconia Springfield Metro Station * Convenient access to the Pentagon, Fort Belvoir, I-95 & I-495, Fairfax County Parkway, and major employment centers Shopping, Recreation & Community Amenities: * 2 miles to Trader Joe's, Giant, Safeway, Aldi, Lidl, Pohick Regional Library, and South Run Recreation Center * Nature park and trails within walking distance * Nearby private summer swim club with membership opportunities available * Close to shopping, dining, parks, and everyday conveniences Schools: * Orange Hunt Elementary School * Irving Middle School * West Springfield High School Tenant Qualification Requirements: * Minimum credit score of 680 * Gross monthly household income must be at least 2.5 times the monthly rent * Positive rental history and previous landlord references required * All prospective tenants aged 18 and older must complete a rental application through the property manager * Employment, income, credit, and background verification will be required * A two-year lease term is preferred, but no less than one year. Contact Allen McBride, Property Manager with Capital Property Management, for additional information or to schedule a showing.
Full Property Details
Full Property Details for 6603 Huntsman Blvd
General
- Rent: $3,750
- Status: Closed
- Type: Single Family
- Source: BrightMLSMidAtlantic
- MLS ID: VAFX2323868
- Added to Site: 46 day(s) ago
Rental Information
- Max. Lease (Mths): 36
- Min. Lease (Mths): 12
Interior
- Fireplace: Yes
- Number of Fireplaces: 1
- Fireplace(s): Wood
- Appliances: Built-In Range, Dishwasher, Disposal, Dryer - Electric, Exhaust Fan, Icemaker, Oven - Single, Stove, Washer, Water Heater
- Flooring: Wood, Tile/Brick
Rooms
Bathrooms
- Total Bathrooms: 4
- Full Bathrooms: 3
- Half Bathrooms: 1
- Upper Floor Baths: 2
- Upper - Full Baths: 2
- Main Floor Baths: 1
- Main - 1/2 Baths: 1
- Lower Floor Baths: 1
- Lower - Full Baths: 1
Bedrooms
- Total Bedrooms: 5
- Bedrooms Upper: 4
- Bedrooms Lower: 1
Other Rooms
- Laundry: Washer In Unit, Dryer In Unit
Exterior
- Exterior Features: Extensive Hardscape, Outbuilding(s), Other
Parking
- Carport Spaces: 1
- Total Spaces: 7
- Parking Type: Attached Carport, Driveway, On Street
Location
- County: FAIRFAX
- Subdivision: ORANGE HUNT ESTATES
- Cross Streets: Old Keen Mill Road
- Driving Directions: search for 6603 Huntsman Blvd, Springfield, VA 22152
School Information
- School District: Fairfax County Public Schools
- Elementary School: Orange Hunt
- Middle School: Irving
- High School: West Springfield
Community
- Pets Allowed: Yes
- Pets: Case by Case Basis, Dogs OK, Cats OK, Pet Addendum/De
Heating & Cooling
- Central air: Yes
- Cooling Type: Central A/C
- Cooling Fuel: Electric
- Heating Type: Forced Air
- Heating Fuel: Natural Gas
- Water Heater: Natural Gas
Utilities
- Sewer: Public Sewer
- Water: Community
Structural Information
- Architectural Style: Colonial
- Structure Type: Detached
- Construction: Brick Veneer
- Basement: Yes
- Basement Desc.: Fully Finished
- Foundation: Slab
- Walls/Ceilings: Dry Wall
- Stories Description: Lower 1, Main, Upper 1
- Square Feet: 2,163
- Sq. Ft. Source: Estimated
- Living Area: 2,163 Sq. Ft.
- Finished Above Grnd: 1,463 Sq. Ft.
- Finished Below Grnd: 700 Sq. Ft.
- Year Built: 1966
- Year Built Source: Estimated
- Property Condition: Excellent
Unit Information
Unit 1
- Bathrooms-Lower: 1
- Bedrooms-Lower: 1
Additional Structures
- Other Structures: Gazebo, Shed Shop
Lot Features
- Lot Size (Acres): 0.24
- Lot Size (Sq. Ft.): 10,454
- Lot Size Source: Estimated
- Zoning: R-2
- Fencing (Description): Fully
Financial Considerations
- Price Per Sq. Ft.: $2.56
- Application Fee: $55
- Move In Fee: Yes
- Security Deposit: $3,750
- Pre-Paid Lst Mth Rnt: $1
- Owner Pays: Taxes - Real Estate
- Tenant Pays: Utilities - All, Trash Removal, Repair Deductible - 100
Disclosures and Reports
- Ownership: Other
Listed and Sold by Capital Property Management, LLC, Allen J McBride

Schools
Schools serving 6603 Huntsman Blvd
School District:Fairfax County Public Schools
| Name | Grades | Distance |
|---|---|---|
Orange Hunt Elementary School 6820 Sydenstricker Road, Springfield, VA 22152 | K-6 | 0.6 mi |
Irving Middle School 8100 Old Keene Mill Road, Springfield, VA 22152 | 7-8 | 1.4 mi |
West Springfield High School 6100 Rolling Road, Springfield, VA 22152 | 9-12 | 1 mi |
Disclaimer:
School attendance boundaries provided by ATTOM Data Solutions and are for reference only. Contact the school directly to verify enrollment eligibility.
Price History for 6603 Huntsman Blvd
Date
Details
Price
Change
Source
7/05/2026
Sold
$3,750
—
MLS
6/26/2026
Listed
$3,750
—
MLS
Disclaimer: Historical sales information is derived from public records provided by the county offices. Information is not guaranteed and should be independently verified.
6603 Huntsman Boulevard, Springfield, VA 22152 (MLS# VAFX2323868) is a Single Family property that was sold at $3,750 on July 05, 2026. Want to learn more about 6603 Huntsman Boulevard? Do you have questions about finding other real estate for sale or rent in Springfield? You can browse all Springfield rentals or contact a Coldwell Banker agent to request more information.