Full Property Details for 6623 Huntsman Blvd
General
- Rent: $3,900
- Status: Closed
- Type: Single Family
- Source: BrightMLSMidAtlantic
- MLS ID: VAFX2301422
- Added to Site: 182 day(s) ago
Rental Information
- Max. Lease (Mths): 36
- Min. Lease (Mths): 12
Interior
- Rooms/Areas: Living Room, Dining Room, Primary Bedroom, Bedroom 2, Bedroom 3, Bedroom 4, Kitchen, Family Room, Laundry, Bathroom 2, Primary Bathroom, Half Bath
- Interior Features: Breakfast Area, Built-Ins, Combination Kitchen/Dining, Laundry Chute, Upgraded Countertops, Window Treatments
- Fireplace: Yes
- Number of Fireplaces: 1
- Fireplace(s): Mantel(s), Fireplace - Glass Doors, Wood
- Appliances: Built-In Microwave, Cooktop, Dishwasher, Disposal, Dryer, Icemaker, Oven - Self Cleaning, Oven - Double, Oven - Wall, Refrigerator, Washer, Water Heater
Rooms
- Total Bathrooms: 3
- Full Bathrooms: 2
- Half Bathrooms: 1
- Upper Floor Baths: 2
- Upper - Full Baths: 2
- Main Floor Baths: 1
- Main - 1/2 Baths: 1
- Total Bedrooms: 4
- Bedrooms Upper: 4
Additional Information
- Shared Pool: Yes
- Pool: Yes
Exterior
- Porch/Patio/Deck: Patio(s), Porch(es)
Parking
- Total Spaces: 2
- Parking Features: Paved Driveway
- Parking Type: Driveway
Location
- County: FAIRFAX
- Subdivision: ORANGE HUNT ESTATES
- Driving Directions: From I-395/I-95, take Exit 1B towards Old Keene Mill Rd. Go approximately 4 miles and take left onto Huntsman Blvd. Home will be on your left.
School Information
- School District: Fairfax County Public Schools
- Elementary School: Orange Hunt
- Middle School: Irving
- High School: West Springfield
Community
- Pets Allowed: Yes
- Pets: Case by Case Basis, Pet Addendum/Deposit
Heating & Cooling
- Central air: Yes
- Cooling Type: Ceiling Fan(s), Central A/C
- Cooling Fuel: Electric
- Heating Type: Forced Air
- Heating Fuel: Natural Gas
- Water Heater: Electric
Utilities
- Sewer: Public Sewer
- Water: Public
Structural Information
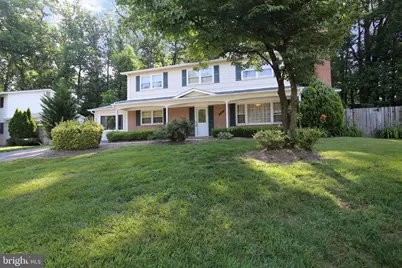
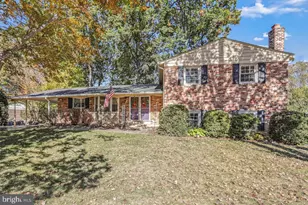
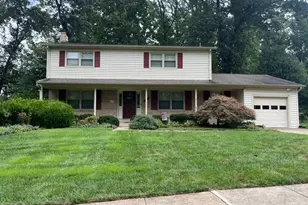
- Architectural Style: Colonial
- Structure Type: Detached
- Model: Bridlewood
- Construction: Brick Front, Vinyl Siding
- Foundation: Slab
- Stories Description: Main, Upper 1
- Square Feet: 2,304
- Sq. Ft. Source: Estimated
- Living Area: 2,304 Sq. Ft.
- Finished Above Grnd: 2,304 Sq. Ft.
- Year Built: 1967
- Year Built Source: Estimated
- Property Condition: Very Good
Lot Features
- Lot Size (Acres): 0.25
- Lot Size (Sq. Ft.): 10,910
- Lot Size Source: Estimated
- Zoning: 121
- Lot Description: Landscaping
- Fencing (Description): Rear
Financial Considerations
- Price Per Sq. Ft.: $1.61
- Security Deposit: $3,500
- Pet Deposit: $500
- Tenant Pays: Electricity, Gas, Heat, Insurance, Internet, Light Bulbs/Filters/Fuses/Alarm Care, Pest Control, Trash Removal, Water
Disclosures and Reports
Listed by Keller Williams Realty, Karen L McGavin
Sold by Keller Williams Realty, Stacy Cheshire