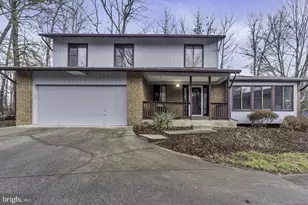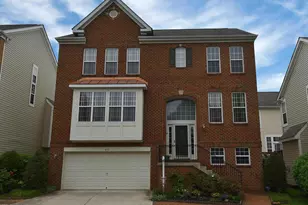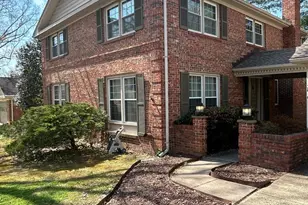
This is a carousel with tiles that activate property listing cards. Use the previous and next buttons to navigate.
1/1
$4,900
This is a carousel with tiles that activate property listing cards. Use the previous and next buttons to navigate.
1/1
Property Description
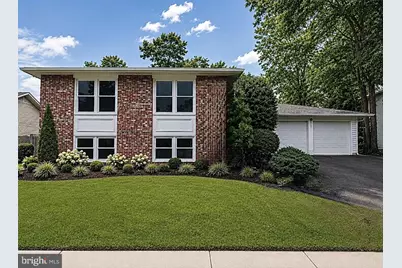
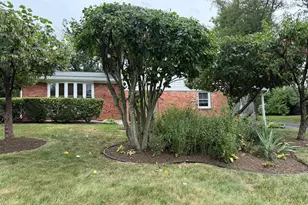
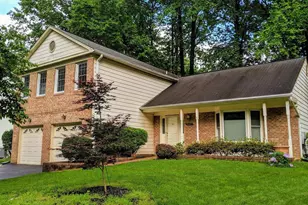
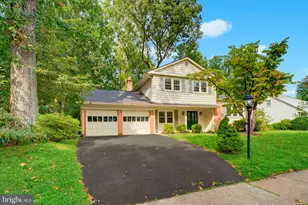
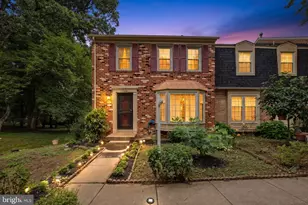
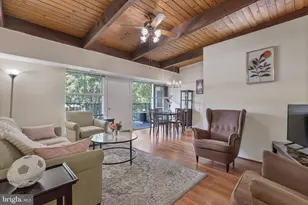
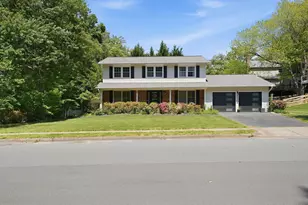
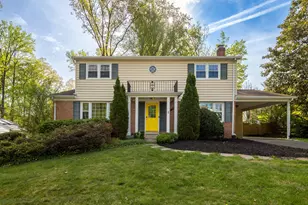
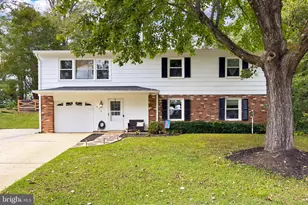
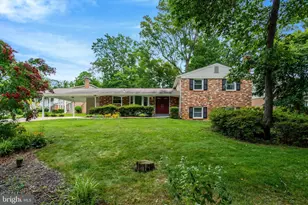
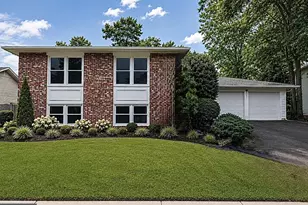
EVERYTHING HAS BEEN RENOVATED! It's like moving into a new home! Absolutely stunning SFH in West Springfield HS pyramid. This home was completely gutted and rebuilt - EVERYTHING IS NEW! No details forgotten. The upper level features a gorgeous great room area with a chef's kitchen that is perfect for entertaining. Dual primary suites with large closets and luxury ensuite bathrooms finish the upper level. The lower level has 2 more large bedrooms and a full bathroom. Front and back are being professionally landscaped - Photos of the yard are AI-enhanced to show future landscaping. Available for immediate occupancy. Landlord will consider 1 small dog (under 40 lbs.) No puppies.
Full Property Details
Full Property Details for 7107 Sontag Way
General
- Rent: $4,900
- Status: Active
- Type: Single Family
- Source: BrightMLSMidAtlantic
- MLS ID: VAFX2329396
- Updated: 8/16/2026
- Added to Site: 43 day(s) ago
Rental Information
- Max. Lease (Mths): 12
- Min. Lease (Mths): 12
Interior
- Number of Rooms: 12
- Rooms/Areas: Living Room, Dining Room, Primary Bedroom, Bedroom 2, Bedroom 3, Bedroom 4, Kitchen, Game Room, Foyer
- Interior Features: Combination Dining/Living, Floor Plan - Open
- Fireplace: Yes
- Number of Fireplaces: 1
- Fireplace(s): Non-Functioning
- Appliances: Built-In Microwave, Dishwasher, Disposal, Refrigerator, Stove
- Flooring: Ceramic Tile, Carpet, Luxury Vinyl Plank, Vinyl
Rooms
Bathrooms
- Total Bathrooms: 4
- Full Bathrooms: 3
- Half Bathrooms: 1
- Upper Floor Baths: 3
- Upper - Full Baths: 2
- Upper - 1/2 Baths: 1
- Lower Floor Baths: 1
- Lower - Full Baths: 1
Bedrooms
- Total Bedrooms: 4
- Bedrooms Upper: 2
- Bedrooms Lower: 2
Other Rooms
- Laundry: Hookup, Lower Floor
Additional Information
- Shared Pool: Yes
- Pool: Yes
Exterior
- Porch/Patio/Deck: Patio(s)
Parking
- Garage: Yes
- Garage Spaces: 2
- Total Spaces: 2
- Parking Features: Paved Driveway
- Parking Type: Off Street, Attached Garage
- Garage Description: Garage Door Opener
Location
- County: FAIRFAX
- Subdivision: LONGWOOD KNOLLS
- Driving Directions: From I95, Exit West Old Keene MIll Rd, Left on Huntsman Blvd, Left on Spelman, Right on Sontag Way. OR toward North 7100, Right on Huntsman Blvd, Right on Spelman, and Right on Sontag Way.
School Information
- School District: Fairfax County Public Schools
- Elementary School: Orange Hunt
- Middle School: Irving
- High School: West Springfield
Community
- Pets Allowed: Yes
- Pets: Breed Restrictions, Case by Case Basis, Dogs OK, Numb
Heating & Cooling
- Central air: Yes
- Cooling Type: Central A/C, Heat Pump(s)
- Cooling Fuel: Electric
- Heating Type: Forced Air
- Heating Fuel: Electric
- Water Heater: Electric
Utilities
- Sewer: Public Sewer
- Water: Public
- Utility Description: Cable TV Available
Structural Information
- Architectural Style: Split Level
- Structure Type: Detached
- Construction: Brick, Shingle Siding, Vinyl Siding
- Basement: Yes
- Basement Entrance: Yes
- Basement Desc.: Outside Entrance, Fully Finished
- Foundation: Block
- Roof: Architectural Shingle
- Walls/Ceilings: Dry Wall
- Windows: Double Pane
- Doors: Sliding Glass, Storm
- Stories Description: Lower 1, Main, Upper 1
- Square Feet: 2,644
- Sq. Ft. Source: Estimated
- Living Area: 2,644 Sq. Ft.
- Finished Above Grnd: 1,454 Sq. Ft.
- Finished Below Grnd: 1,190 Sq. Ft.
- Year Built: 1977
- Year Built Source: Assessor
- Property Condition: Excellent
Unit Information
Unit 1
- Bathrooms-Lower: 1
- Bedrooms-Lower: 2
Lot Features
- Lot Size (Acres): 0.21
- Lot Size (Sq. Ft.): 9,239
- Lot Size Source: Assessor
- Street/Road Desc.: Black Top
- Zoning: 131
Financial Considerations
- Price Per Sq. Ft.: $3.37
- Application Fee: $50
- Security Deposit: $4,900
- Pet Deposit: $500
- Pre-Paid Lst Mth Rnt: $1
- Tenant Pays: Exterior Maintenance, Fireplace/Flue Cleaning, Frozen Waterpipe Damage, Gutter Cleaning, Lawn/Tree/Shrub Care, Light Bulbs/Filters/Fuses/Alarm Care, Minor Interior Maintenance, Trash Removal, Utilities - All
- Tax Total Finished Sq. Ft.: 1454
Disclosures and Reports
- Ownership: Other
Listed by eXp Realty LLC, Allison Baker
Schools
Schools serving 7107 Sontag Way
School District:Fairfax County Public Schools
| Name | Grades | Distance |
|---|---|---|
Orange Hunt Elementary School 6820 Sydenstricker Road, Springfield, VA 22152 | K-6 | 0.3 mi |
Irving Middle School 8100 Old Keene Mill Road, Springfield, VA 22152 | 7-8 | 2 mi |
West Springfield High School 6100 Rolling Road, Springfield, VA 22152 | 9-12 | 1.8 mi |
Disclaimer:
School attendance boundaries provided by ATTOM Data Solutions and are for reference only. Contact the school directly to verify enrollment eligibility.
Price History for 7107 Sontag Way
Date
Details
Price
Change
Source
7/23/2026
Listed
$4,900
—
MLS
Disclaimer: Historical sales information is derived from public records provided by the county offices. Information is not guaranteed and should be independently verified.

7107 Sontag Way, Springfield, VA 22153 (MLS# VAFX2329396) is a Single Family property with 4 bedrooms, 3 full bathrooms and 1 partial bathroom. 7107 Sontag Way is currently listed for rent at $4,900 and was received on July 23, 2026. Want to learn more about 7107 Sontag Way? Do you have questions about finding other real estate for sale or rent in Springfield? You can browse all Springfield rentals or contact a Coldwell Banker agent to request more information.