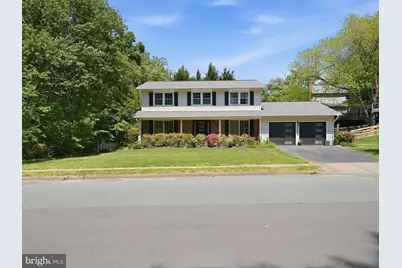
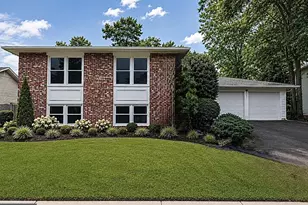
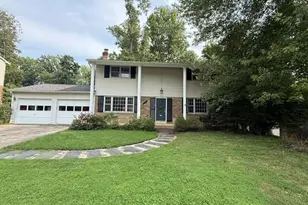
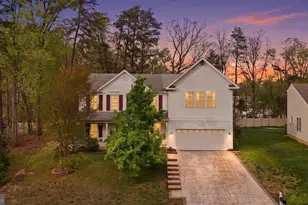
Full Property Details for 8904 Arley Dr
General
- Rent: $5,300
- Status: Closed
- Type: Single Family
- Source: BrightMLSMidAtlantic
- MLS ID: VAFX2305186
- Added to Site: 133 day(s) ago
Rental Information
- Max. Lease (Mths): 24
- Min. Lease (Mths): 12
Interior
- Rooms/Areas: Living Room, Dining Room, Primary Bedroom, Bedroom 2, Bedroom 3, Bedroom 4, Family Room, Basement, Recreation Room
- Interior Features: Attic, Breakfast Area, Carpet, Chair Railings, Dining Area, Floor Plan - Traditional, Kitchen - Eat-In, Bathroom - Tub Shower, Window Treatments
- Fireplace: Yes
- Number of Fireplaces: 1
- Appliances: Dishwasher, Disposal
- Flooring: Hardwood, Vinyl, Wood, Carpet
Rooms
- Total Bathrooms: 4
- Full Bathrooms: 3
- Half Bathrooms: 1
- Upper Floor Baths: 2
- Upper - Full Baths: 2
- Main Floor Baths: 1
- Main - 1/2 Baths: 1
- Lower Floor Baths: 1
- Lower - Full Baths: 1
- Total Bedrooms: 5
- Bedrooms Upper: 4
- Bedrooms Lower: 1
Parking
- Garage: Yes
- Garage Spaces: 2
- Total Spaces: 2
- Parking Features: Asphalt Driveway
- Parking Type: Attached Garage, Driveway
- Garage Description: Garage Door Opener
Location
- County: FAIRFAX
- Subdivision: ROLLING VALLEY
- Cross Streets: Rockefeller
- Driving Directions: OFF Applecross Lane
School Information
- School District: Fairfax County Public Schools
Community
- Pets Allowed: Yes
- Pets: Case by Case Basis, Pet Addendum/Deposit
Heating & Cooling
- Central air: Yes
- Cooling Type: Central A/C
- Cooling Fuel: Electric
- Heating Type: Heat Pump(s)
- Heating Fuel: Electric
- Water Heater: Electric
Utilities
- Sewer: Public Sewer
- Water: Public
Structural Information
- Architectural Style: Colonial
- Structure Type: Detached
- Model: Aspen
- Construction: Brick, Concrete, Vinyl Siding, Wood Siding
- Basement: Yes
- Basement Desc.: Daylight, Full
- Foundation: Permanent
- Roof: Architectural Shingle
- Walls/Ceilings: 9'+ Ceilings
- Windows: Low-E, Replacement
- Doors: Storm, Sliding Glass
- Stories Description: Lower 1, Main, Upper 1
- Square Feet: 2,428
- Sq. Ft. Source: Assessor
- Living Area: 2,428 Sq. Ft.
- Finished Above Grnd: 2,428 Sq. Ft.
- Basement Finished: 60%
- Year Built: 1976
- Year Built Source: Assessor
Unit Information
- Bathrooms-Lower: 1
- Bedrooms-Lower: 1
Lot Features
- Lot Size (Acres): 0.27
- Lot Size (Sq. Ft.): 11,766
- Lot Size Source: Assessor
- Zoning: 131
Financial Considerations
- Price Per Sq. Ft.: $2.18
- Move In Fee: Yes
- Move In Fee: $150
- Security Deposit: $5,000
- Pet Deposit: $500
- Tax w/Assessment: $936,390
- Tax Total Finished Sq. Ft.: 2428
Disclosures and Reports
Listed by Samson Properties, Andre R Perry
Sold by Samson Properties, Enrique Matias Calle-Matute