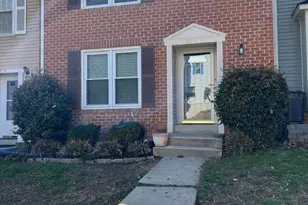
This is a carousel with tiles that activate property listing cards. Use the previous and next buttons to navigate.
1/1
$3,250
This is a carousel with tiles that activate property listing cards. Use the previous and next buttons to navigate.
1/1
Property Description
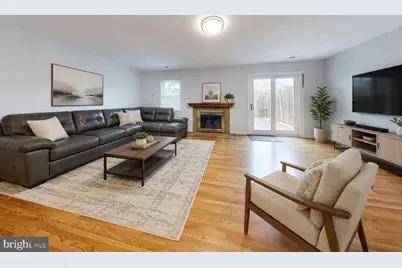
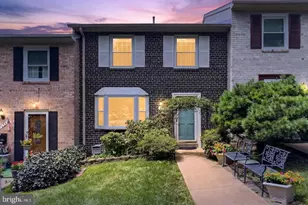
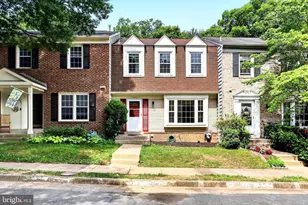
Beautifully renovated from top to bottom, this exceptional 3-bedroom, 3.5-bath townhome in the highly desirable Bethelen Woods offers the perfect blend of comfort, style, and convenience for today's discerning renters. Home with upscale finishes and easy access to the DC metro area, 7302 Rolling Oak Ln delivers turnkey living in one of Springfield's most convenient locations. Inside, gleaming hardwood floors span all three levels, creating a warm and sophisticated atmosphere throughout. The thoughtfully redesigned gourmet kitchen features high-end stainless steel appliances, modern cabinetry, sleek countertops, and generous prep space-perfect for both everyday living and entertaining. Each of the 3.5 renovated bathrooms showcases contemporary finishes and spa-inspired details that elevate the home's luxury feel. Extensively updated since 2016, this home also includes newer HVAC systems, roof, windows, upgraded lighting, and modern appliances, offering both style and peace of mind. The private patio and outdoor space provide an ideal setting for morning coffee, weekend gatherings, or relaxing evenings at home. Located just minutes from major commuter routes including I-395, I-495, and Fairfax County Parkway, this home is exceptionally well-suited for Pentagon, Fort Belvoir, NGA, Amazon HQ2, and downtown DC commuters. Residents will also enjoy close proximity to shopping, dining, parks, and highly rated Fairfax County Public Schools schools. This is an outstanding opportunity to lease a beautifully updated home in a prime Northern Virginia location.
Full Property Details
Full Property Details for 7302 Rolling Oak Ln
General
- Rent: $3,250
- Status: Closed
- Type: Townhouse
- Source: BrightMLSMidAtlantic
- MLS ID: VAFX2312268
- Added to Site: 89 day(s) ago
Rental Information
- Max. Lease (Mths): 24
- Min. Lease (Mths): 12
Interior
- Rooms/Areas: Living Room, Dining Room, Primary Bedroom, Bedroom 2, Bedroom 3, Kitchen, Game Room, Family Room
- Interior Features: Kitchen - Table Space, Dining Area, Primary Bath(s), Window Treatments, Floor Plan - Open
- Fireplace: Yes
- Number of Fireplaces: 1
- Fireplace(s): Fireplace - Glass Doors, Mantel(s), Wood
- Appliances: Built-In Microwave, Cooktop, Dryer - Front Loading, Icemaker, Oven - Wall, Washer, Refrigerator
- Flooring: Ceramic Tile, Hardwood
Rooms
Bathrooms
- Total Bathrooms: 4
- Full Bathrooms: 3
- Half Bathrooms: 1
- Upper Floor Baths: 2
- Upper - Full Baths: 2
- Main Floor Baths: 1
- Main - 1/2 Baths: 1
- Lower Floor Baths: 1
- Lower - Full Baths: 1
Bedrooms
- Total Bedrooms: 3
- Bedrooms Upper: 3
Other Rooms
- Laundry: Basement
Parking
- Assigned Spaces: 2
- Parking Features: Assigned
- Parking Type: Parking Lot
Location
- County: FAIRFAX
- Subdivision: BETHELEN WOODS
- Driving Directions: Fairfax county parkway west, left on to walnut woods, left onto Hooes road, right on to rolling oak lane. House is on the right.
School Information
- School District: Fairfax County Public Schools
- Elementary School: Rolling Valley
- Middle School: Key
- High School: John R. Lewis
Community
- Assoc. Fees Include: Management, Snow Removal, Trash, Other
- Pets Allowed: Yes
- Pets: Case by Case Basis
Heating & Cooling
- Central air: Yes
- Cooling Type: Central A/C
- Cooling Fuel: Electric
- Heating Type: Forced Air
- Heating Fuel: Natural Gas
- Water Heater: Natural Gas
Utilities
- Sewer: Public Sewer
- Water: Public
- Utility Description: Sewer Available, Water Available, Other
Structural Information
- Architectural Style: Colonial
- Structure Type: Interior Row/Townhouse
- Construction: Vinyl Siding
- Basement: Yes
- Basement Entrance: Yes
- Basement Desc.: Rear Entrance, Fully Finished, Walkout Level
- Foundation: Other
- Roof: Composite, Shingle
- Stories Description: Lower 1, Main, Upper 1
- Square Feet: 1,452
- Sq. Ft. Source: Assessor
- Living Area: 1,452 Sq. Ft.
- Finished Above Grnd: 1,452 Sq. Ft.
- Basement Finished: 100%
- Year Built: 1983
- Year Built Source: Assessor
- Property Condition: Good
Unit Information
Unit 1
- Bathrooms-Lower: 1
Lot Features
- Property View: Garden/Lawn, Trees/Woods
- Lot Size (Acres): 0.04
- Lot Size (Sq. Ft.): 1,650
- Lot Size Source: Assessor
- Zoning: 303
- Fencing (Description): Fully
Financial Considerations
- Price Per Sq. Ft.: $2.24
- Application Fee: $50
- Security Deposit: $3,250
- Tax Total Finished Sq. Ft.: 1452
Disclosures and Reports
- Ownership: Other
- Exclusions: Tenant pays all utilities
Listed by Century 21 Redwood Realty, WAI LUN L LEUNG
Sold by Century 21 Redwood Realty, Brendan Wu

Schools
Schools serving 7302 Rolling Oak Ln
School District:Fairfax County Public Schools
| Name | Grades | Distance |
|---|---|---|
Rolling Valley Elementary School 6703 Barnack Dr, Springfield, VA 22152 | K-6 | 0.9 mi |
Key Middle School 6402 Franconia Road, Springfield, VA 22150 | 7-8 | 3.7 mi |
John R. Lewis High School 6540 Franconia Road, Springfield, VA 22150 | 9-12 | 3.3 mi |
Disclaimer:
School attendance boundaries provided by ATTOM Data Solutions and are for reference only. Contact the school directly to verify enrollment eligibility.
Price History for 7302 Rolling Oak Ln
Date
Details
Price
Change
Source
7/13/2026
Sold
$3,250
—
MLS
5/14/2026
Listed
$3,250
—
MLS
Disclaimer: Historical sales information is derived from public records provided by the county offices. Information is not guaranteed and should be independently verified.
7302 Rolling Oak Lane, Springfield, VA 22153 (MLS# VAFX2312268) is a Townhouse property that was sold at $3,250 on July 13, 2026. Want to learn more about 7302 Rolling Oak Lane? Do you have questions about finding other real estate for sale or rent in Springfield? You can browse all Springfield rentals or contact a Coldwell Banker agent to request more information.