This is a carousel with tiles that activate property listing cards. Use the previous and next buttons to navigate.
1/1
$3,600
This is a carousel with tiles that activate property listing cards. Use the previous and next buttons to navigate.
1/1
Property Description
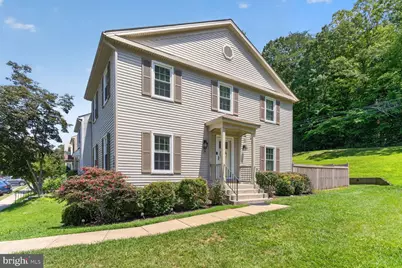
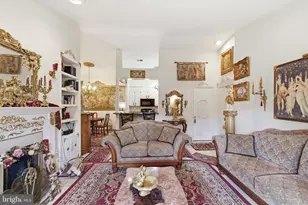
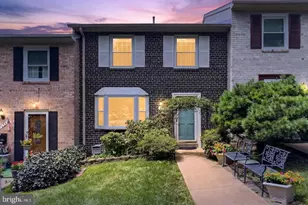
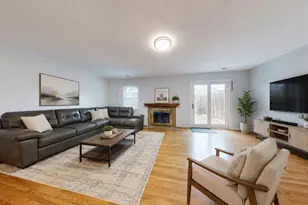
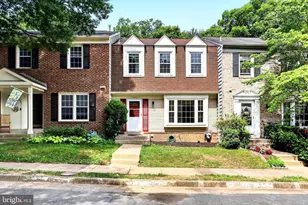
Nestled in the serene enclave of Bethelen Woods, this exquisite end-of-row townhouse offers a luxurious lifestyle that seamlessly blends comfort and elegance. Built in 1983, this Colonial-style residence has been thoughtfully designed to provide a warm and inviting atmosphere, perfect for those seeking a refined living experience. Step inside to discover a fully finished daylight basement, ideal for entertaining or creating a personal retreat. The spacious layout features three generously sized bedrooms and three and a half bathrooms, ensuring ample space for relaxation and privacy. The heart of the home boasts a cozy fireplace, perfect for those chilly evenings, creating a focal point that invites gatherings and cherished moments. The property is adorned with high-quality aluminum siding and a charming brick front, enhancing its curb appeal and showcasing its timeless architectural style. With a lot size of 0.06 acres, the outdoor space is manageable yet inviting, allowing for easy maintenance while still providing a sense of connection to nature. Parking is a breeze with two dedicated spaces in the parking lot, ensuring convenience for you and your guests. The lease includes a variety of services such as common area maintenance, lawn service, HVAC maintenance, and trash removal, allowing you to enjoy a worry-free lifestyle. Available for lease starting September 20, 2026, this residence offers a minimum lease term of 12 months, with the option to extend up to 36 months, providing flexibility for your living arrangements. Experience the exclusive lifestyle that comes with residing in Bethelen Woods, where tranquility meets sophistication. This property is not just a house; it's a place to call home, where every detail has been considered to enhance your living experience. Embrace the opportunity to make this luxurious townhouse your own and enjoy the comfort and elegance it has to offer. Please park on spots #154 & #154 or any unmarked spots and on Hooes Rd. There is a Non-Refundable Pet Fee Assessed of $500 for the first pet and $300 for the second pet. Additional Rent of $50 per pet up to a maximum of two pets.
Full Property Details
Full Property Details for 7331 Rolling Oak Ln
General
- Rent: $3,600
- Status: Closed
- Type: Townhouse
- Source: BrightMLSMidAtlantic
- MLS ID: VAFX2333286
- Added to Site: 44 day(s) ago
Rental Information
- Max. Lease (Mths): 36
- Min. Lease (Mths): 12
- Rent Includes: Common Area Maintenance, HOA/Condo Fee, Lawn Service, HVAC Maint, Parking, Trash Removal
Interior
- Fireplace: Yes
- Number of Fireplaces: 1
Rooms
Bathrooms
- Total Bathrooms: 4
- Full Bathrooms: 3
- Half Bathrooms: 1
- Upper Floor Baths: 2
- Upper - Full Baths: 2
- Main Floor Baths: 1
- Main - 1/2 Baths: 1
- Lower Floor Baths: 1
- Lower - Full Baths: 1
Bedrooms
- Total Bedrooms: 3
- Bedrooms Upper: 3
Parking
- Total Spaces: 2
- Parking Type: Parking Lot
Location
- County: FAIRFAX
- Subdivision: BETHELEN WOODS
- Cross Streets: 7217 Devereux Ct.
- Driving Directions: North on Fairfax County Parkway from Springfield Franconia Parkway. Past Rolling Rd. Exit. Turn into Hooes Rd. Turn into Rolling Oak Ln.
School Information
- School District: Fairfax County Public Schools
- Elementary School: Saratoga
- Middle School: Key
- High School: John R. Lewis
Community
- Association: Yes
- Pets Allowed: Yes
- Pets: Case by Case Basis, Number Limit, Pet Addendum/Depos
Heating & Cooling
- Central air: Yes
- Cooling Type: Central A/C, Ceiling Fan(s)
- Cooling Fuel: Electric
- Heating Type: Forced Air
- Heating Fuel: Natural Gas
- Water Heater: Natural Gas
Utilities
- Sewer: Public Sewer
- Water: Public
Structural Information
- Architectural Style: Colonial
- Structure Type: End of Row/Townhouse
- Construction: Aluminum Siding, Brick Front
- Basement: Yes
- Basement Desc.: Daylight, Full, Fully Finished
- Foundation: Concrete Perimeter
- Stories Description: Lower 1, Main, Upper 1
- Square Feet: 2,244
- Sq. Ft. Source: Estimated
- Living Area: 2,196 Sq. Ft.
- Finished Above Grnd: 1,496 Sq. Ft.
- Finished Below Grnd: 700 Sq. Ft.
- Year Built: 1983
- Year Built Source: Estimated
Unit Information
Unit 1
- Bathrooms-Lower: 1
Lot Features
- Lot Size (Acres): 0.06
- Lot Size (Sq. Ft.): 2,614
- Lot Size Source: Estimated
- Zoning: PDH-3
Financial Considerations
- Price Per Sq. Ft.: $2.41
- Assoc Fee Freq.: Monthly
- Application Fee: $60
- Security Deposit: $3,600
Disclosures and Reports
- Ownership: Other
Listed by Samson Properties, Michael A Malferrari
Sold by KW Metro Center, Brooke Lauren Green

Schools
Schools serving 7331 Rolling Oak Ln
School District:Fairfax County Public Schools
| Name | Grades | Distance |
|---|---|---|
Rolling Valley Elementary School 6703 Barnack Dr, Springfield, VA 22152 | K-6 | 0.9 mi |
Key Middle School 6402 Franconia Road, Springfield, VA 22150 | 7-8 | 3.7 mi |
John R. Lewis High School 6540 Franconia Road, Springfield, VA 22150 | 9-12 | 3.3 mi |
Disclaimer:
School attendance boundaries provided by ATTOM Data Solutions and are for reference only. Contact the school directly to verify enrollment eligibility.
Price History for 7331 Rolling Oak Ln
Date
Details
Price
Change
Source
9/11/2026
Sold
$3,600
—
MLS
8/13/2026
Listed
$3,600
—
MLS
Disclaimer: Historical sales information is derived from public records provided by the county offices. Information is not guaranteed and should be independently verified.
7331 Rolling Oak Lane, Springfield, VA 22153 (MLS# VAFX2333286) is a Townhouse property that was sold at $3,600 on September 11, 2026. Want to learn more about 7331 Rolling Oak Lane? Do you have questions about finding other real estate for sale or rent in Springfield? You can browse all Springfield rentals or contact a Coldwell Banker agent to request more information.