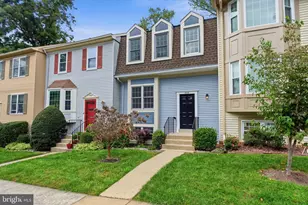
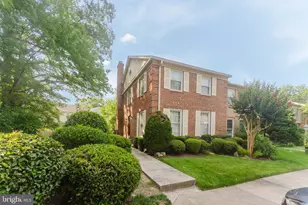
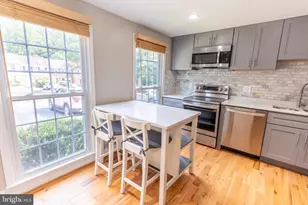
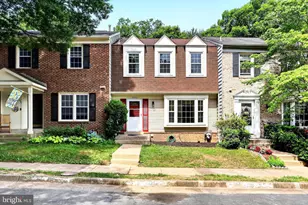
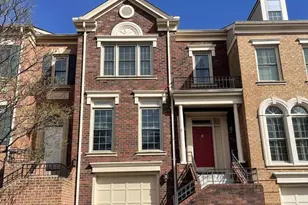
Full Property Details for 7381 Jiri Woods Ct
General
- Rent: $3,650
- HOA FEE: $122/month
- HOA FEE FREQ.: Quarterly
- Status: Closed
- Type: Townhouse
- Source: BrightMLSMidAtlantic
- MLS ID: VAFX2304456
- Added to Site: 187 day(s) ago
Rental Information
- Max. Lease (Mths): 24
- Min. Lease (Mths): 12
- Rent Includes: Parking
Interior
- Rooms/Areas: Living Room, Dining Room, Primary Bedroom, Bedroom 2, Kitchen, Family Room, Foyer, Bedroom 1, Laundry, Primary Bathroom, Full Bath, Half Bath
- Interior Features: Attic, Ceiling Fan(s), Dining Area, Floor Plan - Open, Formal/Separate Dining Room, Kitchen - Eat-In, Kitchen - Island, Kitchen - Table Space, Recessed Lighting, Bathroom - Tub Shower, Water Treat System, Wood Floors
- Fireplace: Yes
- Number of Fireplaces: 1
- Fireplace(s): Brick, Screen, Wood
- Appliances: Built-In Microwave, Dishwasher, Disposal, Dryer, Exhaust Fan, Icemaker, Microwave, Oven - Self Cleaning, Oven/Range - Gas, Refrigerator, Six Burner Stove, Stainless Steel Appliances, Washer, Water Heater
- Flooring: Ceramic Tile, Hardwood, Carpet
Rooms
- Total Bathrooms: 4
- Full Bathrooms: 2
- Half Bathrooms: 2
- Upper Floor Baths: 2
- Upper - Full Baths: 2
- Main Floor Baths: 1
- Main - 1/2 Baths: 1
- Lower Floor Baths: 1
- Lower - 1/2 Baths: 1
- Total Bedrooms: 3
- Bedrooms Upper: 3
- Laundry: Basement, Has Laundry, Lower Floor
Additional Information
- Shared Amenities: Basketball Courts, Common Grounds, Picnic Area, Pool - Outdoor, Reserved/Assigned Parking, Tot Lots/Playground
- Shared Pool: Yes
- Pool: Yes
Exterior
- Exterior Features: Exterior Lighting, Secure Storage
- Porch/Patio/Deck: Patio(s)
Parking
- Assigned Spaces: 2
- Parking Features: Assigned, Parking Space Conveys, Paved Parking
- Parking Type: Parking Lot
Location
- County: FAIRFAX
- Subdivision: BETHELEN WOODS
- Cross Streets: Bethelen Woods
- Driving Directions: From 95 S, take the VA 289/Franconia-Springfield Exit on the left for 0.9 miles. Turn left onto Bonniemill Lane, turn right onto Hooes Rd, and using any lane turn right onto Rolling Rd, left onto Bethelen Woods Lane, and Right onto Jiri Woods Ct. 7381 Jiri Woods Ct is on your right at the end of the court; end unit townhome.
School Information
- School District: Fairfax County Public Schools
Community
- Association: Yes
- Assoc. Fees Include: All Ground Fee, Common Area Maintenance, Road Maintenance, Snow Removal, Trash
- Pets Allowed: Yes
- Pets: Case by Case Basis, Dogs OK, Pet Addendum/Deposit
Heating & Cooling
- Central air: Yes
- Cooling Type: Central A/C
- Cooling Fuel: Electric
- Heating Type: Forced Air
- Heating Fuel: Natural Gas
- Water Heater: Natural Gas
Utilities
- Sewer: Public Sewer
- Water: Public
Structural Information
- Architectural Style: Colonial
- Structure Type: End of Row/Townhouse
- Construction: Brick
- Basement: Yes
- Basement Desc.: Full, Fully Finished, Interior Access, Windows
- Foundation: Block
- Windows: Double Pane, Screens
- Stories Description: Lower 1, Main, Upper 1
- Square Feet: 3,834
- Sq. Ft. Source: Estimated
- Living Area: 2,334 Sq. Ft.
- Finished Above Grnd: 1,584 Sq. Ft.
- Finished Below Grnd: 750 Sq. Ft.
- Unfin. Above Grnd: 1,500 Sq. Ft.
- Year Built: 1979
- Year Built Source: Assessor
Unit Information
Lot Features
- Property View: Trees/Woods
- Lot Size (Acres): 0.06
- Lot Size (Sq. Ft.): 2,475
- Lot Size Source: Assessor
- Zoning: 303
- Fencing (Description): Fully, Wood
Financial Considerations
- Price Per Sq. Ft.: $2.21
- Association Fee: $366
- Assoc Fee Freq.: Quarterly
- Security Deposit: $3,500
- Pet Deposit: $500
- Owner Pays: Association Fees
- Tenant Pays: Lawn/Tree/Shrub Care, Utilities - All
- Tax Total Finished Sq. Ft.: 1584
Disclosures and Reports
Listed by Compass, Caitlin Rose Kamerman
Sold by Unrepresented, Unrepresented