This is a carousel with tiles that activate property listing cards. Use the previous and next buttons to navigate.
1/1
$3,400
This is a carousel with tiles that activate property listing cards. Use the previous and next buttons to navigate.
1/1
Property Description
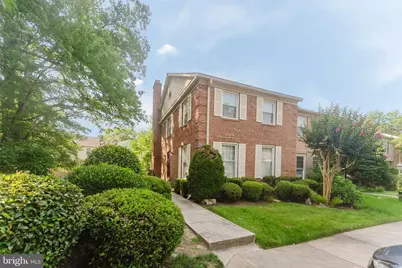
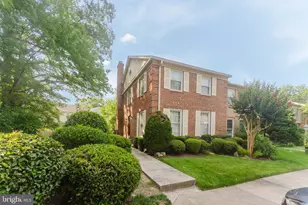
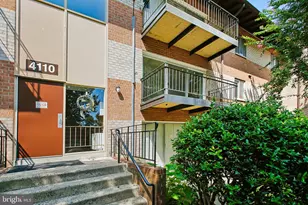
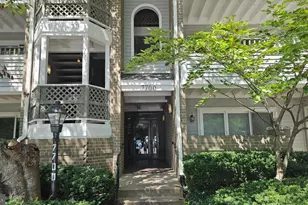
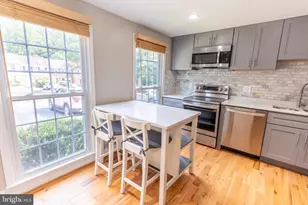
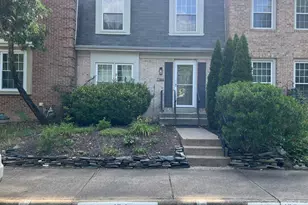
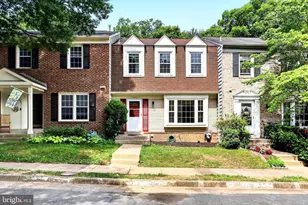
Nestled in the serene enclave of Bethelen Woods, this exquisite end-of-row townhouse offers a harmonious blend of comfort and elegance, perfect for those seeking a refined lifestyle. Meticulously maintained, this residence boasts thoughtfully designed living space, featuring three spacious bedrooms and four well-appointed bathrooms, including two full baths and two half baths. Step inside to discover a traditional floor plan that invites warmth and connection. The heart of the home is the charming country kitchen, complete with ample table space, ideal for casual dining or entertaining guests. High-end appliances, including a dishwasher, refrigerator, stove, and dryer, ensure that culinary endeavors are both enjoyable and efficient. The inviting dining area flows seamlessly into the living spaces. Natural light pours through the windows, illuminating the home's inviting interiors. The finished basement offers additional versatility, perfect for a home office, gym, or recreation area, with a convenient walkout level that connects you to the outdoors. Outside, the property is graced with a beautifully landscaped lot, providing a peaceful retreat from the hustle and bustle of daily life. Located on a cul-de-sac, this home offers a sense of privacy and community, complemented by the association amenities, including basketball and tennis courts, as well as a playground for leisure and recreation. Enjoy the luxury of assigned parking with two spaces, ensuring convenience for you and your guests. The outdoor patio invites you to unwind and savor the natural surroundings, making it an ideal spot for morning coffee or evening relaxation. This property is available for lease starting August 7, 2026, with a minimum lease term of 12 months. Experience the exclusive lifestyle that this remarkable townhouse offers, where every detail has been curated for comfort and sophistication. Embrace the opportunity to call this beautiful residence your home. Landlord will consider 1 small dog - under 25 lbs.
Full Property Details
Full Property Details for 8001 Bethelen Woods Ln
General
- Rent: $3,400
- Status: Closed
- Type: Townhouse
- Source: BrightMLSMidAtlantic
- MLS ID: VAFX2326152
- Added to Site: 65 day(s) ago
Rental Information
- Max. Lease (Mths): 12
- Min. Lease (Mths): 12
- Rent Includes: HOA/Condo Fee
Interior
- Interior Features: Dining Area, Floor Plan - Traditional, Kitchen - Country, Kitchen - Table Space, Primary Bath(s), Wet/Dry Bar, Window Treatments
- Fireplace: Yes
- Number of Fireplaces: 1
- Fireplace(s): Screen
- Appliances: Dishwasher, Disposal, Dryer, Exhaust Fan, Refrigerator, Stove, Washer
Rooms
Bathrooms
- Total Bathrooms: 4
- Full Bathrooms: 2
- Half Bathrooms: 2
- Upper Floor Baths: 2
- Upper - Full Baths: 2
- Main Floor Baths: 1
- Main - 1/2 Baths: 1
- Lower Floor Baths: 1
- Lower - 1/2 Baths: 1
Bedrooms
- Total Bedrooms: 3
- Bedrooms Upper: 3
Other Rooms
- Laundry: Basement, Dryer In Unit, Washer In Unit
Additional Information
- Shared Amenities: Basketball Courts, Tennis Courts, Tot Lots/Playground
Exterior
- Porch/Patio/Deck: Patio(s)
Parking
- Assigned Spaces: 2
- Parking Features: Assigned
- Parking Type: On Street
Location
- County: FAIRFAX
- Subdivision: BETHELEN WOODS
- Driving Directions: I95 EXIT SPFLD- OLD KEENE MILL, LEFT ROLLING RD, CROSS OVER FFXCO PKWY ENTRANCE TO RT AT FIRST LIGHT(DONEGAL). IMMEDIATE RIGHT(ROLLING) THEN 1ST LEFT ONTO BETHELEN WOODS LANE. 8001 ON LEFT
School Information
- School District: Fairfax County Public Schools
Community
- Association: Yes
- Assoc. Fees Include: Trash
- Pets Allowed: Yes
- Pets: Breed Restrictions, Case by Case Basis, Dogs OK, Numb
Heating & Cooling
- Central air: Yes
- Cooling Type: Ceiling Fan(s), Central A/C
- Cooling Fuel: Electric
- Heating Type: Forced Air
- Heating Fuel: Natural Gas
- Water Heater: Natural Gas
Utilities
- Sewer: Public Sewer
- Water: Public
Structural Information
- Architectural Style: Colonial
- Structure Type: End of Row/Townhouse
- Model: ELLENWOOD
- Construction: Brick
- Basement: Yes
- Basement Entrance: Yes
- Basement Desc.: Full, Partially Finished, Rear Entrance, Walkout Level
- Foundation: Permanent
- Windows: Screens, Storm
- Doors: Storm
- Stories Description: Lower 1, Main, Upper 1
- Square Feet: 2,442
- Sq. Ft. Source: Assessor
- Living Area: 2,442 Sq. Ft.
- Finished Above Grnd: 1,628 Sq. Ft.
- Finished Below Grnd: 814 Sq. Ft.
- Year Built: 1980
- Year Built Source: Estimated
- Property Condition: Very Good
Unit Information
Unit 1
- Bathrooms-Lower: 1
Additional Structures
- Other Structures: Shed
Lot Features
- Property View: Trees/Woods
- Lot Size (Acres): 0.06
- Lot Size (Sq. Ft.): 2,475
- Lot Size Source: Estimated
- Zoning: 303
- Lot Description: Backs to Trees, Cul-de-sac, Landscaping, PUD
- Fencing (Description): Rear
Financial Considerations
- Price Per Sq. Ft.: $2.09
- Application Fee: $50
- Security Deposit: $3,400
- Pre-Paid Lst Mth Rnt: $1
- Tax w/Assessment: $654,280
- Owner Pays: Association Fees
- Tenant Pays: Exterior Maintenance, Fireplace/Flue Cleaning, Frozen Waterpipe Damage, Gutter Cleaning, Insurance, Lawn/Tree/Shrub Care, Light Bulbs/Filters/Fuses/Alarm Care, Minor Interior Maintenance, Utilities - All
- Tax Total Finished Sq. Ft.: 1628
Disclosures and Reports
- Ownership: Other
Listed by eXp Realty LLC, Allison Baker
Sold by Unrepresented, Unrepresented

Schools
Schools serving 8001 Bethelen Woods Ln
School District:Fairfax County Public Schools
| Name | Grades | Distance |
|---|---|---|
Rolling Valley Elementary School 6703 Barnack Dr, Springfield, VA 22152 | K-6 | 1.1 mi |
Key Middle School 6402 Franconia Road, Springfield, VA 22150 | 7-8 | 3.5 mi |
John R. Lewis High School 6540 Franconia Road, Springfield, VA 22150 | 9-12 | 3.2 mi |
Disclaimer:
School attendance boundaries provided by ATTOM Data Solutions and are for reference only. Contact the school directly to verify enrollment eligibility.
Price History for 8001 Bethelen Woods Ln
Date
Details
Price
Change
Source
7/21/2026
Sold
$3,400
—
MLS
7/03/2026
Listed
$3,400
—
MLS
Disclaimer: Historical sales information is derived from public records provided by the county offices. Information is not guaranteed and should be independently verified.
8001 Bethelen Woods Lane, Springfield, VA 22153 (MLS# VAFX2326152) is a Townhouse property that was sold at $3,400 on July 21, 2026. Want to learn more about 8001 Bethelen Woods Lane? Do you have questions about finding other real estate for sale or rent in Springfield? You can browse all Springfield rentals or contact a Coldwell Banker agent to request more information.