This is a carousel with tiles that activate property listing cards. Use the previous and next buttons to navigate.
1/43
$595,000
This is a carousel with tiles that activate property listing cards. Use the previous and next buttons to navigate.
1/43
Property Description
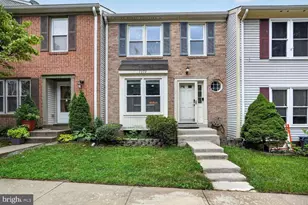
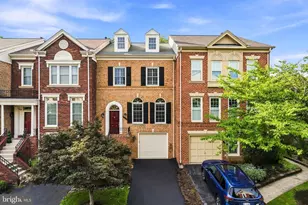
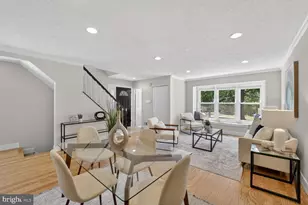
Welcome to 7391 Stream Way, a beautifully updated brick-front townhome tucked into the sought after Hunter Valley Estates of West Springfield. Thoughtfully designed across three finished levels, this home blends modern upgrades with functional living, all wrapped in a relaxed, California casual aesthetic.The entry level sets the tone with a well designed mudroom featuring custom shiplap detailing, upgraded flooring, built-in cabinetry, and smart storage for everyday organization. Just beyond, a warm and inviting recreation space centers around a wood-burning fireplace with custom built-ins and a dedicated work from home area, ideal for both productivity and downtime. French doors open to a private patio and backyard framed by lush greenery, creating a quiet outdoor escape. This level also provides access to the garage, laundry, and additional storage, with a driveway and garage offering up to three private parking spaces.Upstairs, the main level offers a bright, open layout designed for both everyday living and effortless entertaining.  The spacious living area features 9 ft ceilings, recessed lighting, and French doors leading to a large deck complete with a pergola, perfect for outdoor dining, string lights, and laid back evenings.  The kitchen is both stylish and functional, showcasing two tone cabinetry, upgraded countertops, stacked stone accents, under cabinet lighting, and a built-in Vinotemp wine fridge.  A conveniently located powder room enhances the flow for hosting.  Surrounded by mature trees, the home enjoys a sense of privacy and a peaceful, treehouse like feel.The upper level features three well proportioned bedrooms, including a spacious primary suite filled with natural light. A custom closet system adds everyday convenience, while the renovated bathrooms are finished with timeless details including subway tile, herringbone accents, and rain shower fixtures.Ideally located within the highly regarded Rolling Valley Elementary School district, the community offers a true neighborhood feel with direct access to the Gerry Connolly Cross County Trail, perfect for biking, running, and enjoying the outdoors.  Just minutes to Lorton Town Center, Springfield Town Center, and Kingstowne, with convenient access to I-395, I-495, Metro, and bus lines, commuting to Fort Belvoir, the Pentagon, and Amazon HQ2 is seamless.
Full Property Details
Full Property Details for 7391 Stream Way
General
- Price: $595,000
- HOA FEE: $63/month
- HOA FEE FREQ.: Annually
- Taxes: $6,016 (2026)
- Status: Under Contract
- Type: Townhouse
- Source: BrightMLSMidAtlantic
- MLS ID: VAFX2301610
- Updated: 4/21/2026
- Added to Site: 44 day(s) ago
Interior
- Interior Features: Attic, Bar, Breakfast Area, Built-Ins, Carpet, Ceiling Fan(s), Combination Dining/Living, Dining Area, Family Room Off Kitchen, Floor Plan - Open, Kitchen - Gourmet, Kitchen - Island, Upgraded Countertops
- Fireplace: Yes
- Number of Fireplaces: 1
- Fireplace(s): Wood, Stone
- Appliances: Built-In Microwave, Dishwasher, Disposal, Dryer, Exhaust Fan, Icemaker, Oven/Range - Electric, Refrigerator, Stainless Steel Appliances, Washer
- Flooring: Carpet, Hardwood
Rooms
Bathrooms
- Total Bathrooms: 3
- Full Bathrooms: 2
- Half Bathrooms: 1
- Upper Floor Baths: 2
- Upper - Full Baths: 2
- Main Floor Baths: 1
- Main - 1/2 Baths: 1
Bedrooms
- Total Bedrooms: 3
- Bedrooms Upper: 3
Other Rooms
- Laundry: Basement
Additional Information
- Shared Amenities: Bike Trail, Common Grounds, Basketball Courts
- Security/Safety: Smoke Detector
Exterior
- Exterior Features: Boat Storage, Play Area, Sidewalks
Parking
- Garage: Yes
- Garage Spaces: 1
- Total Spaces: 3
- Parking Features: Paved Driveway, Private
- Parking Type: Driveway, Attached Garage
- Garage Description: Garage - Front Entry
Location
- County: FAIRFAX
- Subdivision: HUNTER VALLEY ESTATES
- Driving Directions: GPS
School Information
- School District: Fairfax County Public Schools
- Elementary School: Rolling Valley
- Middle School: Key
- High School: Lee
Community
- Association: Yes
- Assoc. Name: HUNTER VALLEY HOME OWNERS ASSOCIATION
- Assoc. Fees Include: Common Area Maintenance, Lawn Maintenance, Management, Trash, Snow Removal
- Pets Allowed: Yes
- Pets: No Pet Restrictions
Heating & Cooling
- Cooling Type: Heat Pump(s)
- Cooling Fuel: Electric
- Heating Type: Heat Pump(s)
- Heating Fuel: Electric
- Water Heater: Electric
Utilities
- Sewer: Public Septic
- Water: Public
Structural Information
- Architectural Style: Colonial
- Structure Type: Interior Row/Townhouse
- Construction: Aluminum Siding, Brick
- Basement: Yes
- Basement Entrance: Yes
- Basement Desc.: Daylight, Full, Fully Finished, Garage Access, Interior Access, Outside Entrance, Walkout Level
- Foundation: Slab
- Doors: French
- Stories Description: Main, Upper 1
- Square Feet: 1,491
- Sq. Ft. Source: Estimated
- Living Area: 1,491 Sq. Ft.
- Finished Above Grnd: 1,280 Sq. Ft.
- Finished Below Grnd: 211 Sq. Ft.
- Year Built: 1985
- Year Built Source: Assessor
Lot Features
- Property View: Trees/Woods
- Lot Size (Acres): 0.03
- Lot Size (Sq. Ft.): 1,400
- Lot Size Source: Assessor
- Zoning: 303
- Lot Description: Front Yard, Level, Rear Yard
- Fencing (Description): Rear
Financial Considerations
- Price Per Sq. Ft.: $464.84
- Association Fee: $760
- Assoc Fee Freq.: Annually
- City/TownTax Freq: Annually
- Tax w/Assessment: $531,070
- Tax Amount: $6,016
- Tax Year: 2026
- Tax Total Finished Sq. Ft.: 1280
Disclosures and Reports
- Ownership: Fee Simple
- Section: 4A
- Lot Number: 103
Listed by Serhant, Antonio T Nguyen
Get Pre-Approved Today
Schools
Schools serving 7391 Stream Way
School District:Fairfax County Public Schools
| Name | Grades | Distance |
|---|---|---|
Rolling Valley Elementary School 6703 Barnack Dr, Springfield, VA 22152 | K-6 | 0.9 mi |
Key Middle School 6402 Franconia Road, Springfield, VA 22150 | 7-8 | 3.5 mi |
John R. Lewis High School 6540 Franconia Road, Springfield, VA 22150 | 9-12 | 3.1 mi |
Disclaimer:
School attendance boundaries provided by ATTOM Data Solutions and are for reference only. Contact the school directly to verify enrollment eligibility.
Price & Sales History for 7391 Stream Way
Date
Details
Price
Change
Source
4/16/2026
Listed
$595,000
8.18%
MLS
10/07/2022
Sold
$550,000
—
Public Record
Disclaimer: Historical sales information is derived from public records provided by the county offices. Information is not guaranteed and should be independently verified.
Tax History
Tax History for 7391 Stream Way
Year
Property Taxes
Change
Tax Assessment
Change
2024
$5,737
—
$520,400
5%
2024
$5,737
-3%
$495,250
-6%
2023
$5,923
13%
$524,870
15%
2022
$5,224
3%
$456,840
6%
2021
$5,068
3%
$431,870
4%
2020
$4,899
4%
$413,900
4%
2019
$4,726
6%
$399,300
3%
2018
$4,473
—
$388,930
28%
2017
$4,452
5%
$304,640
-17%
2016
$4,258
9%
$367,570
5%
2015
$3,923
7%
$351,560
6%
2014
$3,679
2%
$330,360
1%
2013
$3,604
—
$325,850
—
Disclaimer: Historical tax information is derived from public records provided by the county offices. Information is not guaranteed and should be independently verified.
Estimate the Cost
Estimate the Cost for 7391 Stream Way
7391 Stream Way, Springfield, VA 22152 (MLS# VAFX2301610) is a Townhouse property with 3 bedrooms, 2 full bathrooms and 1 partial bathroom. 7391 Stream Way is currently listed for $595,000 and was received on April 16, 2026. Want to learn more about 7391 Stream Way? Do you have questions about finding other Townhouse real estate for sale in Springfield? You can browse all Springfield real estate or contact a Coldwell Banker agent to request more information.