This is a carousel with tiles that activate property listing cards. Use the previous and next buttons to navigate.
1/1
$600,000
This is a carousel with tiles that activate property listing cards. Use the previous and next buttons to navigate.
1/1
Property Description
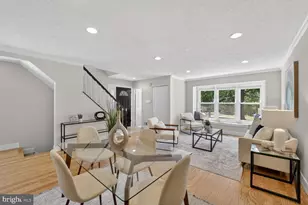
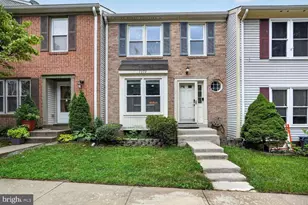
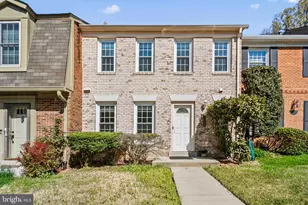
***Open Sun 6/7 11-1 PM ***This highly sought-after corner end unit offers over 1,700 square feet of beautifully finished living space across three levels, bathed in natural light from every angle. Step inside to an open main level with a seamless flow, perfect for entertaining. The engineered hardwood floors gleam underfoot, and a cozy wood-burning fireplace sets the tone for relaxed evenings. A renovated eat in kitchen creates a welcoming space for both relaxation and entertaining. The well-appointed kitchen features Corian countertops, modern stainless steel appliances, and ample maple cabinet space, making meal preparation a breeze. Whether you're hosting a dinner party or enjoying a casual meal with loved ones, this kitchen is sure to impress. The open plan living and dining area boasts three windows and recessed lighting and a fun window seat. The marble powder room adds a touch of elegance. Upstairs, the spacious primary suite is a serene retreat featuring a renovated ensuite bathroom with stylish marble tile. Two additional well-sized bedrooms and a renovated hall bath provide plenty of room for family or guests. An airy landing with an oversized linen closet and attic access complete the upper level. Head to the lower level, where you'll find a fully finished recreation room with new carpeting, abundant storage, and a rough-in for an additional full bath-ideal for future customization! Outside, enjoy the large newly refinished deck and a fully fenced oversized yard with new sod, perfect for outdoor gatherings or quiet mornings with coffee. Nestled in the popular Rolling Forest community, amenities abound, including a tot lot/playground and optional neighborhood pool membership. Nature lovers will appreciate the wooded privacy, walking trails, and proximity to West Springfield Village Park and Pohick Creek Stream Valley Park. Commuters will rejoice with easy access to I-395, I-95, Fairfax County Parkway, and the Franconia-Springfield Metro. Plus, you're just minutes from abundant shopping, dining, and entertainment options in West Springfield, Springfield, and Kingstowne, including Giant, Costco, Wegmans, and Home Depot. This home truly offers the perfect blend of comfort, convenience, and community. Freshly painted, prepped & staged for the most discerning buyer-don't miss your chance to make it yours!
Full Property Details
Full Property Details for 7265 Kousa Ln
General
- Sold For: $600,000
- HOA FEE: $66/month
- Taxes: $6,138 (2026)
- Status: Closed
- Type: Townhouse
- Source: BrightMLSMidAtlantic
- MLS ID: VAFX2315246
- Added to Site: 93 day(s) ago
Interior
- Interior Features: Attic, Bathroom - Tub Shower, Breakfast Area, Carpet, Ceiling Fan(s), Dining Area, Floor Plan - Open, Kitchen - Eat-In, Recessed Lighting, Upgraded Countertops, Wood Floors
- Fireplace: Yes
- Number of Fireplaces: 1
- Fireplace(s): Mantel(s), Screen
- Appliances: Dishwasher, Disposal, Exhaust Fan, Oven/Range - Electric, Range Hood, Refrigerator, Dryer, Extra Refrigerator/Freezer, Icemaker, Stainless Steel Appliances, Washer, Water Heater
- Flooring: Carpet, Ceramic Tile, Engineered Wood
Rooms
Bathrooms
- Total Bathrooms: 3
- Full Bathrooms: 2
- Half Bathrooms: 1
- Upper Floor Baths: 2
- Upper - Full Baths: 2
- Main Floor Baths: 1
- Main - 1/2 Baths: 1
Bedrooms
- Total Bedrooms: 3
- Bedrooms Upper: 3
Other Rooms
- Laundry: Basement
Additional Information
- Shared Amenities: Tot Lots/Playground, Pool Mem Avail, Bike Trail, Common Grounds, Jog/Walk Path
- Shared Pool: Yes
- Pool: Yes
- Security/Safety: Smoke Detector, Security System
Exterior
- Exterior Features: Sidewalks
- Porch/Patio/Deck: Deck(s)
Parking
- Assigned Spaces: 2
- Total Spaces: 2
- Parking Features: Assigned
- Parking Type: Off Street
Location
- County: FAIRFAX
- Subdivision: ROLLING FOREST
- Cross Streets: Stream Way
- Driving Directions: Franconia Springfield Pkwy, Right on Stream Way, Left on Kousa Lane
School Information
- School District: Fairfax County Public Schools
- Elementary School: Call School Board
- Middle School: Call School Board
- High School: Call School Board
Community
- Association: Yes
- Assoc. Name: HUNTER VALLEY HOMEOWNERS ASSOCIATION
- Assoc. Fees Include: Snow Removal, Trash, Common Area Maintenance
Heating & Cooling
- Central air: Yes
- Cooling Type: Central A/C, Heat Pump(s)
- Cooling Fuel: Electric
- Heating Type: Heat Pump(s)
- Heating Fuel: Electric
- Water Heater: Electric
Utilities
- Sewer: Public Sewer
- Water: Public
Structural Information
- Architectural Style: Colonial
- Structure Type: End of Row/Townhouse
- Model: HARWICH
- Construction: Aluminum Siding, Brick Front
- Basement: Yes
- Basement Desc.: Full, Fully Finished
- Foundation: Block
- Roof: Asphalt
- Windows: Double Pane, Screens
- Doors: Storm
- Stories Description: Main, Upper 1
- Square Feet: 2,040
- Sq. Ft. Source: Estimated
- Living Area: 1,700 Sq. Ft.
- Finished Above Grnd: 1,360 Sq. Ft.
- Finished Below Grnd: 340 Sq. Ft.
- Year Built: 1983
- Year Built Source: Assessor
- Property Condition: Excellent
Lot Features
- Lot Size (Acres): 0.06
- Lot Size (Sq. Ft.): 2,400
- Lot Size Source: Assessor
- Zoning: 303
- Lot Description: Corner
- Fencing (Description): Rear, Fully, Wood
Financial Considerations
- Price Per Sq. Ft.: $452.21
- Association Fee: $66
- Assoc Fee Freq.: Monthly
- Assessment Year: 2026
- County Tax: $6,138
- County Tax Freq: Annually
- Tax w/Assessment: $541,810
- Tax Amount: $6,138
- Tax Year: 2026
- Terms: Standard Sale
Disclosures and Reports
- Ownership: Fee Simple
Listed by Compass, Denise E Verburg
Sold by Unrepresented, Unrepresented

Get Pre-Approved Today
Schools
Schools serving 7265 Kousa Ln
School District:Fairfax County Public Schools
| Name | Grades | Distance |
|---|---|---|
Rolling Valley Elementary School 6703 Barnack Dr, Springfield, VA 22152 | K-6 | 0.8 mi |
Key Middle School 6402 Franconia Road, Springfield, VA 22150 | 7-8 | 3.6 mi |
John R. Lewis High School 6540 Franconia Road, Springfield, VA 22150 | 9-12 | 3.2 mi |
Disclaimer:
School attendance boundaries provided by ATTOM Data Solutions and are for reference only. Contact the school directly to verify enrollment eligibility.
Price & Sales History for 7265 Kousa Ln
Date
Details
Price
Change
Source
7/14/2026
Sold
$600,000
-2.44%
MLS
5/26/2026
Listed
$615,000
—
MLS
Disclaimer: Historical sales information is derived from public records provided by the county offices. Information is not guaranteed and should be independently verified.
7265 Kousa Lane, Springfield, VA 22152 (MLS# VAFX2315246) is a Townhouse property that was sold at $600,000 on July 14, 2026. Want to learn more about 7265 Kousa Lane? Do you have questions about finding other Townhouse real estate for sale in Springfield? You can browse all Springfield real estate or contact a Coldwell Banker agent to request more information.