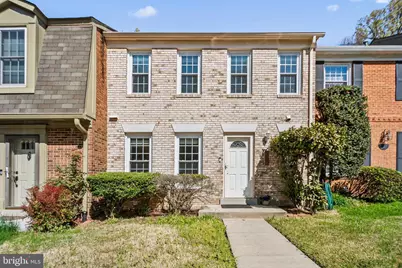
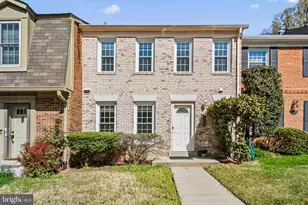
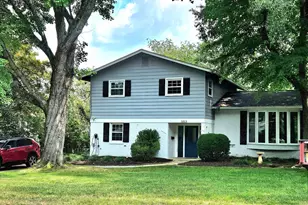
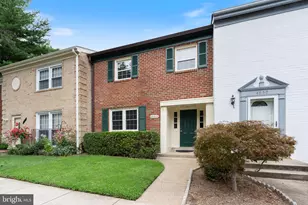
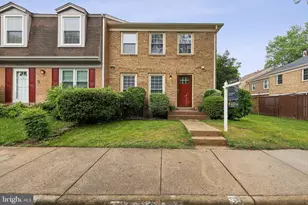
Full Property Details for 8024 Bethelen Woods
General
- Sold For: $615,000
- HOA FEE: $111/month
- HOA FEE FREQ.: Quarterly
- Taxes: $7,007 (2026)
- Status: Closed
- Type: Townhouse
- Source: BrightMLSMidAtlantic
- MLS ID: VAFX2301936
- Added to Site: 183 day(s) ago
Interior
- Number of Rooms: 12
- Rooms/Areas: Dining Room, Bedroom 2, Bedroom 3, Kitchen, Family Room, Bedroom 1, Great Room, Laundry, Bathroom 2, Bathroom 3, Primary Bathroom, Half Bath
- Interior Features: Attic, Bathroom - Tub Shower, Ceiling Fan(s), Chair Railings, Combination Kitchen/Dining, Crown Moldings, Dining Area, Floor Plan - Open, Kitchen - Eat-In, Primary Bath(s), Recessed Lighting, Wood Floors
- Flooring: Hardwood, Ceramic Tile
Rooms
- Total Bathrooms: 4
- Full Bathrooms: 3
- Half Bathrooms: 1
- Upper Floor Baths: 2
- Upper - Full Baths: 2
- Main Floor Baths: 1
- Main - 1/2 Baths: 1
- Lower Floor Baths: 1
- Lower - Full Baths: 1
- Total Bedrooms: 3
- Bedrooms Upper: 3
- Laundry: Basement, Hookup, Lower Floor, Washer In Unit, Dryer In Unit
Parking
- Assigned Spaces: 2
- Total Spaces: 2
- Parking Features: Assigned, Paved Parking
- Parking Type: Off Street, Other
Location
- County: FAIRFAX
- Subdivision: BETHELEN WOODS
- Driving Directions: From Rolling rd turn left onto Bethlelen Woods 8024 is on your right with brickfront.
School Information
- School District: Fairfax County Public Schools
Community
- Association: Yes
- Assoc. Name: BETHELEN WOODS HOA
- Assoc. Fees Include: Trash, Snow Removal
- Pets Allowed: Yes
- Pets: No Pet Restrictions
Heating & Cooling
- Central air: Yes
- Cooling Type: Ceiling Fan(s), Central A/C, Heat Pump(s)
- Cooling Fuel: Electric
- Heating Type: Heat Pump(s)
- Heating Fuel: Electric
- Water Heater: Electric
Utilities
- Sewer: Public Sewer
- Water: Public
- Utility Description: Electric Available, Phone Available, Sewer Available, Water Available
Structural Information
- Architectural Style: Colonial
- Structure Type: Interior Row/Townhouse
- Model: Glenwood
- Construction: Concrete
- Basement: Yes
- Basement Entrance: Yes
- Basement Desc.: Daylight, Partial, Front Entrance
- Foundation: Permanent
- Roof: Shingle
- Walls/Ceilings: Dry Wall
- Windows: Screens, Storm
- Stories Description: Lower 1, Main, Upper 1
- Square Feet: 2,338
- Sq. Ft. Source: Estimated
- Living Area: 2,229 Sq. Ft.
- Finished Above Grnd: 1,584 Sq. Ft.
- Finished Below Grnd: 645 Sq. Ft.
- Year Built: 1981
- Year Built Source: Estimated
- Property Condition: Good
Unit Information
Lot Features
- Property View: Street, Trees/Woods
- Lot Size (Acres): 0.38
- Lot Size (Sq. Ft.): 16,553
- Lot Size Source: Estimated
- Zoning: 303
Financial Considerations
- Price Per Sq. Ft.: $363.01
- Association Fee: $333
- Assoc Fee Freq.: Quarterly
- Assessment Year: 2026
- County Tax: $6,804
- County Tax Freq: Annually
- Tax w/Assessment: $623,940
- Tax Amount: $7,007
- Tax Year: 2026
- Terms: Standard Sale
- Tax Total Finished Sq. Ft.: 1584
Disclosures and Reports
- Ownership: Fee Simple
- Lot Number: 71
Listed by Compass, Julie U Do
Sold by Compass, Joseph R DeFilippo IV