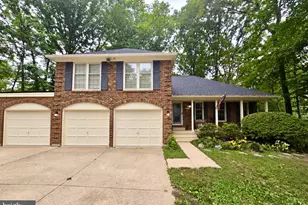
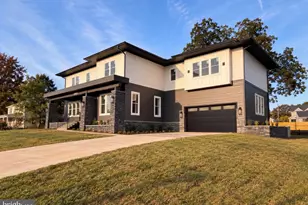
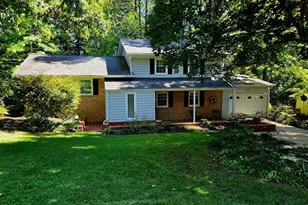
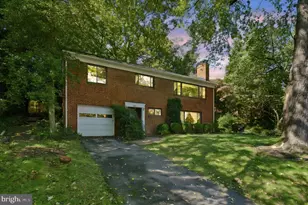
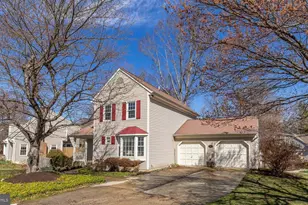
Full Property Details for 7504 Mullingar Ct
General
- Sold For: $925,000
- HOA FEE: $13/month
- HOA FEE FREQ.: Annually
- Taxes: $10,670 (2025)
- Status: Closed
- Type: Single Family
- Source: BrightMLSMidAtlantic
- MLS ID: VAFX2292850
- Added to Site: 233 day(s) ago
Interior
- Rooms/Areas: Living Room, Dining Room, Primary Bedroom, Bedroom 2, Bedroom 3, Bedroom 4, Kitchen, Family Room, Foyer, Exercise Room, Recreation Room, Storage Room, Workshop
- Interior Features: Breakfast Area, Family Room Off Kitchen, Kitchen - Island, Dining Area, Kitchen - Eat-In, Primary Bath(s), Crown Moldings, Window Treatments, Upgraded Countertops, Wood Floors
- Fireplace: Yes
- Number of Fireplaces: 1
- Fireplace(s): Gas/Propane, Fireplace - Glass Doors
- Appliances: Built-In Microwave, Dishwasher, Disposal, Humidifier, Refrigerator, Icemaker, Stove, Washer/Dryer Hookups Only
Rooms
- Total Bathrooms: 4
- Full Bathrooms: 3
- Half Bathrooms: 1
- Upper Floor Baths: 2
- Upper - Full Baths: 2
- Main Floor Baths: 1
- Main - 1/2 Baths: 1
- Lower Floor Baths: 1
- Lower - Full Baths: 1
- Total Bedrooms: 4
- Bedrooms Upper: 4
Exterior
- Exterior Features: Extensive Hardscape, Underground Lawn Sprinkler
- Porch/Patio/Deck: Patio(s), Porch(es)
Parking
- Garage: Yes
- Garage Spaces: 2
- Total Spaces: 2
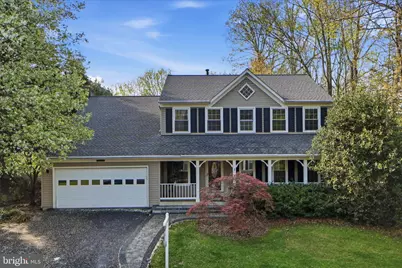
- Parking Type: Attached Garage
- Garage Description: Garage - Front Entry, Garage Door Opener
Location
- County: FAIRFAX
- Subdivision: DONEGAL OAKS
- Building Name: DONEGAL OAKS
- Driving Directions: FFX Co Parkway to Rolling Rd S, at light stay Right to continue onto Rolling, L - Donegal Oaks, L - Mullingar, R - into driveway
School Information
- School District: Fairfax County Public Schools
- Elementary School: Rolling Valley
- Middle School: Key
- High School: John R. Lewis
Community
Heating & Cooling
- Central air: Yes
- Cooling Type: Central A/C, Ceiling Fan(s)
- Cooling Fuel: Electric
- Heating Type: Forced Air
- Heating Fuel: Natural Gas
- Water Heater: Natural Gas
Utilities
- Sewer: Public Sewer
- Water: Public
Structural Information
- Architectural Style: Colonial
- Structure Type: Detached
- Model: RALEIGH
- Construction: Vinyl Siding
- Basement: Yes
- Basement Entrance: Yes
- Basement Desc.: Rear Entrance, Sump Pump, Workshop, Windows, Fully Finished, Walkout Stairs
- Foundation: Other
- Windows: Double Pane
- Stories Description: Lower 1, Main, Upper 1
- Square Feet: 3,088
- Sq. Ft. Source: Estimated
- Living Area: 3,088 Sq. Ft.
- Finished Above Grnd: 2,488 Sq. Ft.
- Finished Below Grnd: 600 Sq. Ft.
- Year Built: 1987
- Year Built Source: Assessor
- Property Condition: Excellent
Unit Information
Additional Structures
Lot Features
- Property View: Garden/Lawn, Trees/Woods
- Lot Size (Acres): 0.23
- Lot Size (Sq. Ft.): 9,959
- Lot Size Source: Assessor
- Zoning: 131
- Lot Description: Cul-de-sac, Landscaping, Pipe Stem
Financial Considerations
- Price Per Sq. Ft.: $371.74
- Association Fee: $150
- Assoc Fee Freq.: Annually
- Assessment Year: 2025
- City/TownTax Freq: Annually
- Tax w/Assessment: $926,880
- Tax Amount: $10,670
- Tax Year: 2025
- Terms: Standard Sale
- Tax Total Finished Sq. Ft.: 2488
Disclosures and Reports
- Ownership: Fee Simple
- Lot Number: 42
Listed by RE/MAX Allegiance, JoAnn Kennel
Sold by Compass, MaryElizabeth Santoro