This is a carousel with tiles that activate property listing cards. Use the previous and next buttons to navigate.
1/1
$1,125,000
This is a carousel with tiles that activate property listing cards. Use the previous and next buttons to navigate.
1/1
Property Description
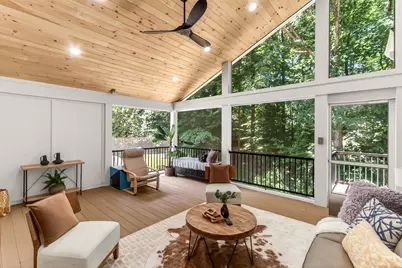
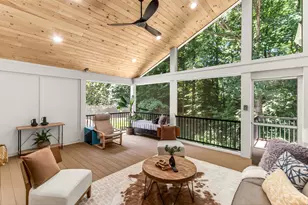

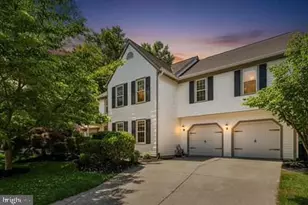
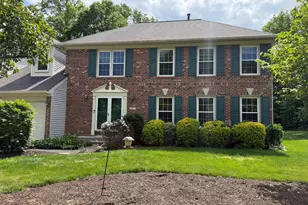
Don't miss this stunning expanded Rutledge model with over 3,200 square feet in the highly sought-after Lakewood Hills community. The owners never expected to move after completing a $275,000+ addition, and it shows in every detail of this beautifully updated home. A beveled glass front door with elegant sidelights welcomes you inside, while gorgeous Brazilian hardwood floors flow throughout the main level. The impressive kitchen is designed for gathering and entertaining, featuring a massive 8-foot island, refreshed cabinetry with glass-front accents, two pantry cabinets, brand-new quartz countertops, and stainless-steel appliances including a double oven, built-in microwave, and bottom-freezer refrigerator. Recessed lighting and a stylish new island fixture complete the space. Sliding glass doors lead to one of the home's true highlights an incredible 320 square foot screened porch with a soaring vaulted natural wood ceiling. Composite flooring, metal railings, and vinyl-wrapped posts provide low-maintenance living, while the private backyard backs to trees, HOA open space, and a walking path with convenient access to Huntsman Lake, Huntsman Square Shopping Center, and more. The cozy living room features exposed beams, recessed lighting, and a gas fireplace with brick hearth, while the separate dining room offers additional gathering space. The thoughtfully designed addition includes a spacious main-level bedroom with high ceilings, recessed lighting, and a large walk-in closet. Nearby, the bright laundry room features a full-size washer and dryer, utility sink, storage drawers, and quartz counters. A built-in desk with scenic views creates an ideal work-from-home space, while a brand-new mudroom with bench seating, cubbies, and storage adds everyday convenience. A renovated powder room completes the main level. Upstairs are four generously sized bedrooms, all with Brazilian hardwood floors and ceiling fans, along with an updated hall bath. The luxurious primary suite features an expanded spa-inspired bath with an oversized shower and double vanity. The addition continues into an extraordinary dressing room/walk-in closet with custom built-ins, dedicated jewelry storage, and abundant organization space. The walk-out lower level offers exceptional flexibility. One side is perfect for a gym, playroom, hobby area, or workshop with built-in cabinetry and workspace. The other features a spacious recreation room with neutral carpeting and glass-front display cabinetry. Outside, a covered concrete patio includes a reinforced pad ready for a future hot tub. Exterior stairs connect the patio, mid-level deck, and screened porch, creating seamless outdoor living. Major updates include a brand-new roof (2026), tankless water heater, spray foam insulation in the addition, upgraded electrical service with two panels including a 200-amp panel, two EV chargers, pull-down attic storage in the garage, low-E argon windows, dual-zone HVAC systems (2014 and 2025), and an Ecobee smart thermostat. Ideally located on a quiet street leading to a cul-de-sac within the highly regarded Orange Hunt (German Immersion), Irving, and West Springfield school pyramid. Enjoy easy access to Fairfax County Parkway, Fort Belvoir North, the National Geospatial-Intelligence Agency, commuter lots, shopping, dining, and more. Nearby South Run Recreation Center offers outstanding aquatic, fitness, athletic, and recreation facilities for all ages. This truly special home offers exceptional space, quality, updates, and lifestyle-you will love living here.
Full Property Details
Full Property Details for 7608 Cervantes Ct
General
- Sold For: $1,125,000
- HOA FEE: $14/month
- HOA FEE FREQ.: Annually
- Taxes: $11,850 (2026)
- Status: Closed
- Type: Single Family
- Source: BrightMLSMidAtlantic
- MLS ID: VAFX2316594
- Added to Site: 93 day(s) ago
Interior
- Rooms/Areas: Living Room, Dining Room, Primary Bedroom, Bedroom 2, Bedroom 3, Bedroom 4, Bedroom 5, Kitchen, Foyer, Exercise Room, Laundry, Mud Room, Recreation Room, Primary Bathroom, Half Bath, Screened Porch
- Interior Features: Kitchen - Gourmet, Kitchen - Island, Dining Area, Primary Bath(s), Crown Moldings, Wet/Dry Bar, Wood Floors, Bathroom - Tub Shower, Bathroom - Walk-In Shower, Ceiling Fan(s), Entry Level Bedroom, Exposed Beams, Floor Plan - Traditional, Kitchen - Eat-In, Pantry, Recessed Lighting, Upgraded Countertops, Walk-in Closet(s)
- Fireplace: Yes
- Number of Fireplaces: 1
- Fireplace(s): Brick, Mantel(s), Gas/Propane
- Appliances: Dishwasher, Disposal, Dryer, Cooktop, Icemaker, Microwave, Oven - Double, Refrigerator, Washer, Stainless Steel Appliances, Water Heater - Tankless
- Flooring: Hardwood
Rooms
Bathrooms
- Total Bathrooms: 4
- Full Bathrooms: 2
- Half Bathrooms: 2
- Upper Floor Baths: 2
- Upper - Full Baths: 2
- Main Floor Baths: 1
- Main - 1/2 Baths: 1
- Lower Floor Baths: 1
- Lower - 1/2 Baths: 1
Bedrooms
- Total Bedrooms: 5
- Bedrooms Upper: 4
- Bedrooms Main & Up: 1
Other Rooms
- Laundry: Main Floor
Additional Information
- Shared Amenities: Common Grounds, Jog/Walk Path
Exterior
- Exterior Features: Sidewalks
- Porch/Patio/Deck: Deck(s), Patio(s), Porch(es), Screened
Parking
- Garage: Yes
- Garage Spaces: 2
- Total Spaces: 6
- Parking Features: Asphalt Driveway
- Parking Type: Attached Garage, Driveway, On Street
- Garage Description: Garage Door Opener
Location
- County: FAIRFAX
- Subdivision: LAKEWOOD HILLS
- Driving Directions: From the Fairfax County Parkway North, Right on Cervantes Lane, Left on Cervantes Court to 7608 on Left. From Fairfax County Parkway South, Left on Modisto Ln, Right on Fishermans Ln, Left on Cervantes Lane, Left on Cervantes Court to 7608 on Left
School Information
- School District: Fairfax County Public Schools
- Elementary School: Orange Hunt
- Middle School: Irving
- High School: West Springfield
Community
- Association: Yes
- Assoc. Name: LAKE FOREST HOA
Heating & Cooling
- Central air: Yes
- Cooling Type: Central A/C
- Cooling Fuel: Electric
- Heating Type: Central, Forced Air, Heat Pump(s), Zoned
- Heating Fuel: Natural Gas, Electric
- Water Heater: Natural Gas
Utilities
- Sewer: Public Sewer
- Water: Public
- Utility Description: Under Ground
Structural Information
- Architectural Style: Colonial
- Structure Type: Detached
- Model: Rutledge 44 Expanded
- Construction: Brick, Brick Front, Cement Siding, HardiPlank Type, Vinyl Siding
- Basement: Yes
- Basement Entrance: Yes
- Basement Desc.: Full, Fully Finished, Walkout Level, Rear Entrance
- Foundation: Concrete Perimeter
- Roof: Composite, Architectural Shingle
- Walls/Ceilings: Beamed Ceilings, 9'+ Ceilings, High
- Windows: Low-E, Double Pane
- Doors: Sliding Glass
- Stories Description: Lower 1, Main, Upper 1
- Square Feet: 3,278
- Sq. Ft. Source: Estimated
- Living Area: 3,234 Sq. Ft.
- Finished Above Grnd: 2,396 Sq. Ft.
- Finished Below Grnd: 838 Sq. Ft.
- Basement Finished: 95%
- Year Built: 1980
- Year Built Source: Assessor
- Property Condition: Excellent
Unit Information
Unit 1
- Bathrooms-Lower: 1
Lot Features
- Property View: Garden/Lawn, Trees/Woods
- Lot Size (Acres): 0.21
- Lot Size (Sq. Ft.): 8,960
- Lot Size Source: Assessor
- Zoning: 130
- Lot Description: Backs to Trees, Level, No Thru Street
Financial Considerations
- Price Per Sq. Ft.: $474.75
- Association Fee: $173
- Assoc Fee Freq.: Annually
- Assessment Year: 2026
- Tax w/Assessment: $1,020,490
- Tax Amount: $11,850
- Tax Year: 2026
- Terms: Standard Sale
- Tax Total Finished Sq. Ft.: 1764
Disclosures and Reports
- Ownership: Fee Simple
- Exclusions: Electric vehicle charging cables
- Inclusions: ME3 Inspire Fitness Gym
- Section: 4D
- Lot Number: 569
Listed by Weichert, REALTORS, Monique H Craft
Sold by Mega Realty & Investment Inc, Jin Kim

Get Pre-Approved Today
Schools
Schools serving 7608 Cervantes Ct
School District:Fairfax County Public Schools
| Name | Grades | Distance |
|---|---|---|
Orange Hunt Elementary School 6820 Sydenstricker Road, Springfield, VA 22152 | K-6 | 1.1 mi |
Irving Middle School 8100 Old Keene Mill Road, Springfield, VA 22152 | 7-8 | 2.8 mi |
West Springfield High School 6100 Rolling Road, Springfield, VA 22152 | 9-12 | 2.7 mi |
Disclaimer:
School attendance boundaries provided by ATTOM Data Solutions and are for reference only. Contact the school directly to verify enrollment eligibility.
Price & Sales History for 7608 Cervantes Ct
Date
Details
Price
Change
Source
7/22/2026
Sold
$1,125,000
-1.1%
MLS
6/27/2026
Price Reduced
$1,137,500
-3.19%
MLS
6/18/2026
Price Reduced
$1,175,000
-2.08%
MLS
6/05/2026
Listed
$1,199,900
—
MLS
Disclaimer: Historical sales information is derived from public records provided by the county offices. Information is not guaranteed and should be independently verified.
7608 Cervantes Court, Springfield, VA 22153 (MLS# VAFX2316594) is a Single Family property that was sold at $1,125,000 on July 22, 2026. Want to learn more about 7608 Cervantes Court? Do you have questions about finding other Single Family real estate for sale in Springfield? You can browse all Springfield real estate or contact a Coldwell Banker agent to request more information.