This is a carousel with tiles that activate property listing cards. Use the previous and next buttons to navigate.
1/1
$1,208,260
This is a carousel with tiles that activate property listing cards. Use the previous and next buttons to navigate.
1/1
Property Description
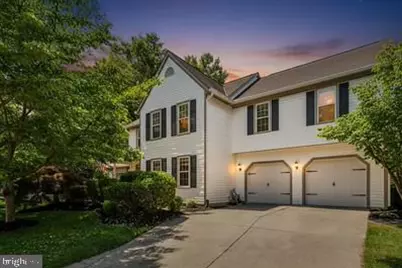
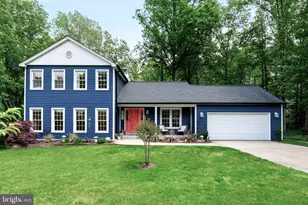
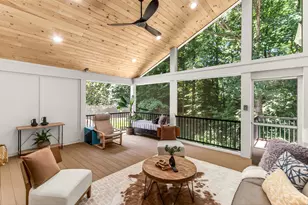
* House is under contract and the open house is cancelled. Welcome to this beautifully reimagined Colonial, fully renovated from top to bottom and perfectly positioned on a pristine one-third acre corner lot in sought-after South Run Forest. Step inside to a bright, open floor plan designed for both everyday living and effortless entertaining. The heart of the home is the stunning upgraded kitchen, featuring high-end stainless steel appliances, sleek quartz countertops, and a thoughtfully designed butler's pantry-ideal for hosting and seamless organization. Upstairs, the expanded primary suite is a true retreat, offering a spacious sitting room, dual walk-in closets, and a spa-inspired bath that feels like a private escape-crafted for comfort, space, and quiet luxury. The fully finished walkout basement is a standout feature, delivering the ultimate lifestyle space. Whether you're hosting game nights, movie marathons, or overnight guests, this level has it all: a private bedroom and full bath, dedicated home theater, room for a pool table, and a brand-new custom bar complete with refrigerator. It's an entertainer's dream with flexibility for every need. Throughout the home, thoughtful upgrades enhance every space, including custom built-ins, elegant crown molding, 6-inch baseboards, rich hardwood flooring, and hardwood-style tile flooring throughout the basement, creating a refined and cohesive aesthetic. Outdoor living is just as impressive, with multiple spaces to unwind or entertain, including an oversized deck, covered patio, and a separate fire pit area. The fully fenced backyard features mature landscaping and a sprinkler system, creating a private, polished setting. South Run Forest offers a true sense of community, with neighborhood events like the annual picnic, National Night Out, and more-all within a location that provides easy access to Washington, D.C., the Pentagon, Fort Belvoir, and Metro options. Zoned for highly regarded Sangster Elementary and Lake Braddock Secondary. This is more than a home-it's a complete lifestyle upgrade.
Full Property Details
Full Property Details for 9103 Northedge Dr
General
- Sold For: $1,208,260
- HOA FEE: $13/month
- HOA FEE FREQ.: Annually
- Taxes: $11,030 (2026)
- Status: Closed
- Type: Single Family
- Source: BrightMLSMidAtlantic
- MLS ID: VAFX2310110
- Added to Site: 44 day(s) ago
Interior
- Interior Features: Bar, Bathroom - Stall Shower, Breakfast Area, Built-Ins, Butlers Pantry, Ceiling Fan(s), Chair Railings, Combination Kitchen/Living, Crown Moldings, Dining Area, Family Room Off Kitchen, Floor Plan - Open, Formal/Separate Dining Room, Kitchen - Gourmet, Kitchen - Island, Kitchen - Table Space, Pantry, Primary Bath(s), Recessed Lighting, Skylight(s), Upgraded Countertops, Wainscotting, Walk-in Closet(s), Wet/Dry Bar, Window Treatments, Wood Floors
- Fireplace: Yes
- Number of Fireplaces: 1
- Appliances: Built-In Microwave, Built-In Range, Dishwasher, Disposal, Dryer - Front Loading, Icemaker, Range Hood, Refrigerator, Stainless Steel Appliances, Washer - Front Loading, Water Heater, Extra Refrigerator/Freezer
Rooms
Bathrooms
- Total Bathrooms: 5
- Full Bathrooms: 4
- Half Bathrooms: 1
- Main Floor Baths: 5
- Main - Full Baths: 4
- Main - 1/2 Baths: 1
Bedrooms
- Total Bedrooms: 4
- Bedrooms Main & Up: 4
Parking
- Garage: Yes
- Garage Spaces: 2
- Total Spaces: 4
- Parking Features: Concrete Driveway
- Parking Type: Attached Garage, Driveway, On Street
- Garage Description: Garage - Front Entry, Inside Access
Location
- County: FAIRFAX
- Subdivision: SOUTH RUN FOREST
- Driving Directions: From Interstate 95, take exit for Fairfax County Parkway (VA-286 N). Continue on Fairfax County Pkwy, then take exit toward Huntsman Blvd. Turn onto Huntsman Blvd, then turn only Northedge Dr. Property on the right.
School Information
- School District: Fairfax County Public Schools
- Elementary School: Sangster
- Middle School: Lake Braddock Secondary School
- High School: Lake Braddock
Community
- Association: Yes
- Assoc. Name: SOUTH RUN FOREST HOA
- Assoc. Fees Include: Common Area Maintenance
Heating & Cooling
- Central air: Yes
- Cooling Type: Central A/C
- Cooling Fuel: Electric
- Heating Type: Forced Air
- Heating Fuel: Natural Gas
- Water Heater: Electric
Utilities
- Sewer: Public Sewer
- Water: Public
Structural Information
- Architectural Style: Colonial
- Structure Type: Detached
- Construction: Vinyl Siding
- Basement: Yes
- Basement Entrance: Yes
- Basement Desc.: Connecting Stairway, Daylight, Full, Fully Finished, Heated, Improved, Interior Access, Outside Entrance, Walkout Level, Windows
- Foundation: Slab
- Stories Description: Main
- Square Feet: 3,204
- Sq. Ft. Source: Assessor
- Living Area: 3,204 Sq. Ft.
- Finished Above Grnd: 2,350 Sq. Ft.
- Finished Below Grnd: 854 Sq. Ft.
- Year Built: 1986
- Year Built Source: Estimated
- Property Condition: Excellent
Lot Features
- Lot Size (Acres): 0.33
- Lot Size (Sq. Ft.): 14,374
- Lot Size Source: Estimated
- Zoning: 120
- Lot Description: Landscaping
Financial Considerations
- Price Per Sq. Ft.: $459.15
- Association Fee: $155
- Assoc Fee Freq.: Annually
- Assessment Year: 2026
- County Tax: $10,710
- County Tax Freq: Annually
- Tax w/Assessment: $1,003,020
- Tax Amount: $11,030
- Tax Year: 2026
- Terms: Standard Sale
- Tax Total Finished Sq. Ft.: 2350
Disclosures and Reports
- Ownership: Fee Simple
- Section: 4B
- Lot Number: 77
Listed by Modern Jones, LLC, Dianna Montoya and Modern Jones, LLC, Jeffrey LaFleur
Sold by Compass, Caitlin Rose Kamerman

Get Pre-Approved Today
Schools
Schools serving 9103 Northedge Dr
School District:Fairfax County Public Schools
| Name | Grades | Distance |
|---|---|---|
Sangster Elementary School 7420 Reservation Drive, Springfield, VA 22153 | K-6 | 0.9 mi |
Lake Braddock Secondary 9200 Burke Lake Road, Burke, VA 22015 | 7-12 | 3.9 mi |
Disclaimer:
School attendance boundaries provided by ATTOM Data Solutions and are for reference only. Contact the school directly to verify enrollment eligibility.
Price & Sales History for 9103 Northedge Dr
Date
Details
Price
Change
Source
6/26/2026
Sold
$1,208,260
11.98%
MLS
5/29/2026
Listed
$1,079,000
—
MLS
Disclaimer: Historical sales information is derived from public records provided by the county offices. Information is not guaranteed and should be independently verified.
9103 Northedge Drive, Springfield, VA 22153 (MLS# VAFX2310110) is a Single Family property that was sold at $1,208,260 on June 26, 2026. Want to learn more about 9103 Northedge Drive? Do you have questions about finding other Single Family real estate for sale in Springfield? You can browse all Springfield real estate or contact a Coldwell Banker agent to request more information.