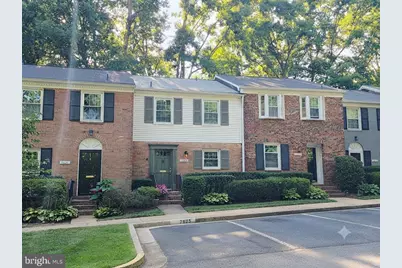
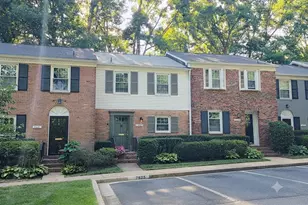
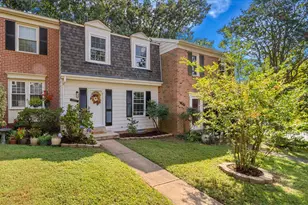
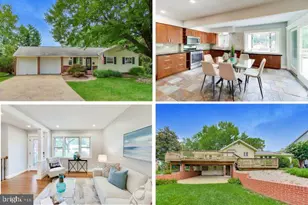
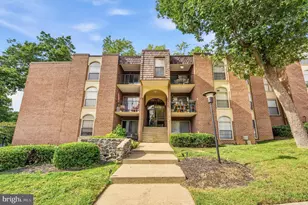
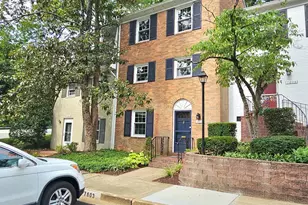
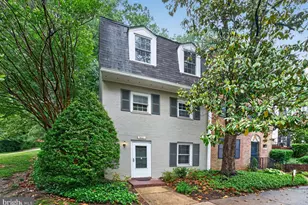
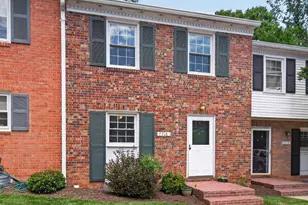
Full Property Details for 7629 Tiverton Dr
General
- Rent: $2,950
- HOA FEE: $439/month
- Status: Closed
- Type: Townhouse
- Source: BrightMLSMidAtlantic
- MLS ID: VAFX2332582
- Added to Site: 55 day(s) ago
Rental Information
- Max. Lease (Mths): 24
- Min. Lease (Mths): 12
Interior
- Interior Features: Attic, Bathroom - Stall Shower, Bathroom - Tub Shower, Carpet, Ceiling Fan(s), Bathroom - Walk-In Shower, Chair Railings, Crown Moldings, Floor Plan - Traditional, Pantry, Primary Bath(s), Recessed Lighting, Upgraded Countertops, Wood Floors
- Appliances: Air Cleaner, Dishwasher, Disposal, Dryer, Exhaust Fan, Oven/Range - Electric, Range Hood, Refrigerator, Washer, Washer/Dryer Stacked, Water Heater, Built-In Microwave
- Flooring: Carpet, Hardwood
Rooms
- Total Bathrooms: 3
- Full Bathrooms: 2
- Half Bathrooms: 1
- Upper Floor Baths: 2
- Upper - Full Baths: 2
- Main Floor Baths: 1
- Main - 1/2 Baths: 1
- Total Bedrooms: 2
- Bedrooms Upper: 2
- Laundry: Washer In Unit, Dryer In Unit
Additional Information
- Shared Amenities: Common Grounds, Pool - Outdoor, Reserved/Assigned Parking, Tot Lots/Playground, Basketball Courts, Swimming Pool
- Shared Pool: Yes
- Pool: Yes
Exterior
- Exterior Features: Sidewalks, Exterior Lighting
- Porch/Patio/Deck: Patio(s)
Parking
- Assigned Spaces: 1
- Parking Features: Assigned
- Parking Type: Parking Lot
Location
- County: FAIRFAX
- Subdivision: CARDINAL SQUARE
- Driving Directions: ..
School Information
- School District: Fairfax County Public Schools
- High School: West Springfield
Community
- Assoc. Fees Include: Common Area Maintenance, Ext Bldg Maint, Fiber Optics at Dwelling, Gas, Heat, Lawn Care Front, Lawn Maintenance, Management, Parking Fee, Pest Control, Pool(s), Reserve Funds, Road Maintenance, Sewer, Snow Removal, Trash
Heating & Cooling
- Central air: Yes
- Cooling Type: Ceiling Fan(s), Central A/C
- Cooling Fuel: Electric
- Heating Type: Forced Air
- Heating Fuel: Natural Gas
- Water Heater: Electric
Utilities
- Sewer: Public Sewer
- Water: Public
- Utility Description: Under Ground
Structural Information
- Architectural Style: Colonial
- Structure Type: Interior Row/Townhouse
- Construction: Brick
- Foundation: Block
- Roof: Shingle, Composite
- Windows: Double Hung, Double Pane, Energy Efficient, Screens, Vinyl Clad
- Doors: French
- Stories Description: Main, Upper 1
- Square Feet: 1,280
- Sq. Ft. Source: Assessor
- Living Area: 1,280 Sq. Ft.
- Finished Above Grnd: 1,280 Sq. Ft.
- Year Built: 1967
- Year Built Source: Assessor
Additional Structures
Lot Features
- Lot Size Source: Assessor
- Zoning: 370
- Lot Description: Backs to Trees, Level, No Thru Street
- Fencing (Description): Privacy, Rear
Financial Considerations
- Price Per Sq. Ft.: $2.3
- Condo Fee: $439
- Condo Fee Freq: Monthly
- Security Deposit: $2,950
- Tax Total Finished Sq. Ft.: 1280
Disclosures and Reports
- Ownership: Other
- Condo: Yes
Listed by NewStar 1st Realty, LLC, Heeran Lee
Sold by Non Subscribing Office, NON MEMBER