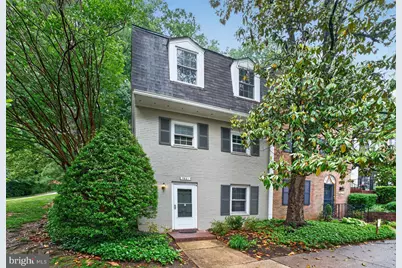
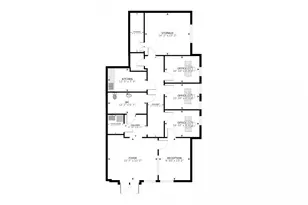
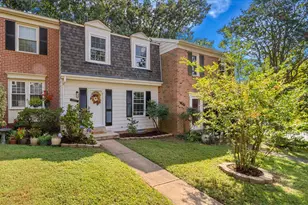
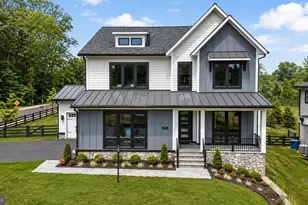
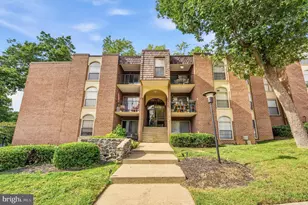
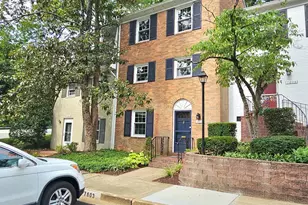
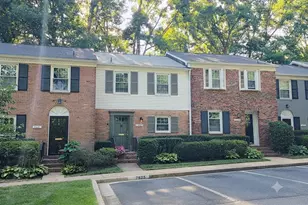
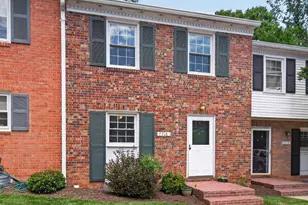
Full Property Details for 7601 Tiverton Dr
General
- Rent: $3,000
- HOA FEE: $670/month
- Status: Closed
- Type: Townhouse
- Source: BrightMLSMidAtlantic
- MLS ID: VAFX2312816
- Added to Site: 126 day(s) ago
Rental Information
- Max. Lease (Mths): 36
- Min. Lease (Mths): 12
- Rent Includes: Gas, HOA/Condo Fee, Parking, Snow Removal, Trash Removal, Water
Interior
- Fireplace: Yes
- Number of Fireplaces: 1
- Appliances: Built-In Microwave, Built-In Range, Dishwasher, Cooktop, Dryer, Microwave, Refrigerator, Stainless Steel Appliances, Washer
Rooms
- Total Bathrooms: 3
- Full Bathrooms: 3
- Main Floor Baths: 3
- Main - Full Baths: 3
- Total Bedrooms: 4
- Bedrooms Main & Up: 4
- Laundry: Dryer In Unit, Washer In Unit
Additional Information
- Shared Amenities: Basketball Courts, Pool - Outdoor, Tot Lots/Playground
- Shared Pool: Yes
- Pool: Yes
Parking
- Assigned Spaces: 2
- Total Spaces: 2
- Parking Features: Assigned
- Parking Type: Parking Lot
Location
- County: FAIRFAX
- Subdivision: CARDINAL SQUARE
- Driving Directions: From I-95 / I-395 / I-495: Take the Old Keene Mill Road (Route 644) exit and head west. Continue for approximately 1 mile, then turn right onto Tiverton Drive. 7601 Tiverton Drive on your left-hand side at the corner.
School Information
- School District: Fairfax County Public Schools
- Elementary School: Keene Mill
- Middle School: Irving
- High School: West Springfield
Community
- Assoc. Fees Include: Common Area Maintenance, Ext Bldg Maint, Gas, Lawn Care Front, Lawn Care Rear, Lawn Care Side, Lawn Maintenance, Management, Parking Fee, Pool(s), Reserve Funds, Sewer, Snow Removal, Trash, Water
Heating & Cooling
- Central air: Yes
- Cooling Type: Central A/C
- Cooling Fuel: Electric
- Heating Type: Forced Air
- Heating Fuel: Natural Gas
- Water Heater: Natural Gas
Utilities
- Sewer: Public Sewer
- Water: Public
- Utility Description: Electric Available
Structural Information
- Architectural Style: Colonial
- Structure Type: End of Row/Townhouse
- Construction: Other
- Basement: Yes
- Basement Desc.: Fully Finished
- Foundation: Concrete Perimeter
- Stories Description: Main
- Square Feet: 1,700
- Sq. Ft. Source: Estimated
- Living Area: 1,700 Sq. Ft.
- Finished Above Grnd: 1,700 Sq. Ft.
- Year Built: 1967
- Year Built Source: Assessor
- Property Condition: Excellent
Lot Features
- Lot Size (Acres): 0.04
- Lot Size (Sq. Ft.): 1,920
- Lot Size Source: Estimated
- Zoning: 370
Financial Considerations
- Price Per Sq. Ft.: $1.76
- Condo Fee: $670
- Condo Fee Freq: Monthly
- Security Deposit: $3,000
- Owner Pays: Association Fees, Common Area Maintenance, Gas, Management, Reserves for Replacement, Sewer, Taxes - Real Estate, Trash Collection, Water
- Tenant Pays: Electricity, Frozen Waterpipe Damage, Lawn/Tree/Shrub Care, Light Bulbs/Filters/Fuses/Alarm Care, Minor Interior Maintenance, Windows/Screens
Disclosures and Reports
- Ownership: Other
- Condo: Yes
- Exclusions: Tenant pays for electricity only
- Inclusions: Rent covers condo-managed maintenance that includes: water & sewer, natural gas (heat), trash & snow removal, and front yard/lawn care
Listed and Sold by Spring Hill Real Estate, LLC., Raj Shrestha