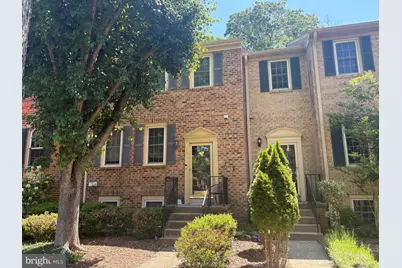
Full Property Details for 7722 Shootingstar Dr
General
- Rent: $3,200
- Status: Closed
- Type: Townhouse
- Source: BrightMLSMidAtlantic
- MLS ID: VAFX2313030
- Added to Site: 114 day(s) ago
Rental Information
- Max. Lease (Mths): 24
- Min. Lease (Mths): 12
- Rent Includes: Trash Removal
Interior
- Rooms/Areas: Living Room, Dining Room, Primary Bedroom, Bedroom 2, Bedroom 3, Bedroom 4, Kitchen, Family Room, Den, Storage Room, Bathroom 1, Bathroom 3, Primary Bathroom
- Interior Features: Breakfast Area, Dining Area, Family Room Off Kitchen, Floor Plan - Traditional, Window Treatments, Wood Floors
- Fireplace: Yes
- Number of Fireplaces: 1
- Fireplace(s): Equipment
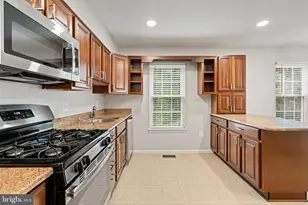
- Appliances: Dishwasher, Disposal, Dryer, Icemaker, Microwave, Oven - Self Cleaning, Oven/Range - Gas, Refrigerator, Stove, Washer
Rooms
- Total Bathrooms: 4
- Full Bathrooms: 3
- Half Bathrooms: 1
- Upper Floor Baths: 2
- Upper - Full Baths: 2
- Main Floor Baths: 1
- Main - 1/2 Baths: 1
- Lower Floor Baths: 1
- Lower - Full Baths: 1
- Total Bedrooms: 4
- Bedrooms Upper: 3
- Bedrooms Lower: 1
Additional Information
- Shared Amenities: Bike Trail, Common Grounds, Jog/Walk Path, Pool - Outdoor, Reserved/Assigned Parking, Tennis Courts, Tot Lots/Playground
- Shared Pool: Yes
- Pool: Yes
Parking
- Assigned Spaces: 1
- Total Spaces: 1
- Parking Features: Assigned
- Parking Type: Parking Lot
Location
- County: FAIRFAX
- Subdivision: HUNTER VILLAGE
- Driving Directions: 95, OLD KEENE MILL WEST, L - HUNTER VILLAGE, L - SHOOTINGSTAR FOLLOW AROUND TO 7722 IN BACK PARK IN SPOT SECOND FROM RIGHT #80
School Information
- School District: Fairfax County Public Schools
- Elementary School: West Springfield
- Middle School: Irving
- High School: West Springfield
Community
- Association: Yes
- Assoc. Fees Include: Common Area Maintenance, Pool(s), Snow Removal, Trash
Heating & Cooling
- Central air: Yes
- Cooling Type: Ceiling Fan(s), Central A/C
- Cooling Fuel: Electric
- Heating Type: Heat Pump(s)
- Heating Fuel: Natural Gas
- Water Heater: Natural Gas
Utilities
- Sewer: Public Septic, Public Sewer
- Water: Public
Structural Information
- Architectural Style: Traditional
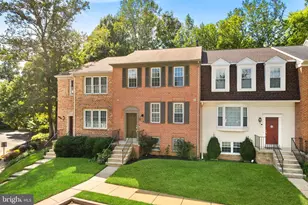
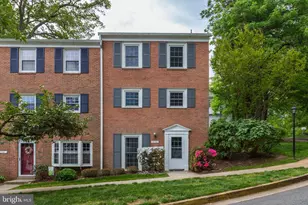
- Structure Type: Interior Row/Townhouse
- Construction: Brick, Combination
- Basement: Yes
- Basement Entrance: Yes
- Basement Desc.: Fully Finished, Heated, Rear Entrance, Walkout Level, Windows
- Foundation: Permanent
- Doors: Six Panel
- Stories Description: Lower 1, Main, Upper 1
- Square Feet: 2,602
- Sq. Ft. Source: Estimated
- Living Area: 2,602 Sq. Ft.
- Finished Above Grnd: 1,802 Sq. Ft.
- Finished Below Grnd: 800 Sq. Ft.
- Basement Finished: 90%
- Year Built: 1983
- Year Built Source: Estimated
- Property Condition: Very Good
Unit Information
- Bathrooms-Lower: 1
- Bedrooms-Lower: 1
Lot Features
- Property View: Trees/Woods
- Lot Size (Acres): 0.04
- Lot Size (Sq. Ft.): 1,700
- Lot Size Source: Estimated
- Zoning: XXXX
- Lot Description: Backs to Trees, No Thru Street
- Fencing (Description): Rear, Wood
Financial Considerations
- Price Per Sq. Ft.: $1.78
- Application Fee: $50
- Security Deposit: $3,200
- Tenant Pays: Cable TV, Frozen Waterpipe Damage, Internet, Light Bulbs/Filters/Fuses/Alarm Care, Utilities - All, Lawn/Tree/Shrub Care
Disclosures and Reports
Listed by Weichert, REALTORS, Christine Stephenson
Sold by Keller Williams Realty, Michael Anthony Horgan Jr.