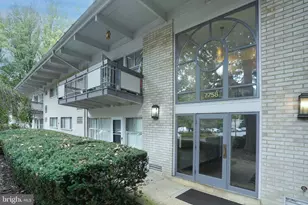
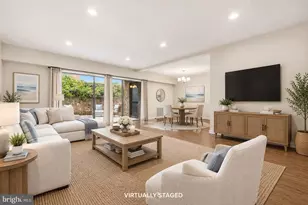
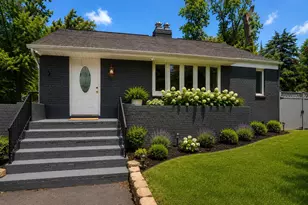
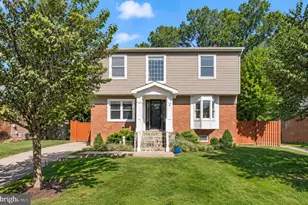
Full Property Details for 7881 Wintercress Ln
General
- Rent: $3,150
- Status: Closed
- Type: Townhouse
- Source: BrightMLSMidAtlantic
- MLS ID: VAFX2331832
- Added to Site: 69 day(s) ago
Rental Information
- Max. Lease (Mths): 36
- Min. Lease (Mths): 12
- Rent Includes: HOA/Condo Fee, Parking, Snow Removal, Trash Removal
Interior
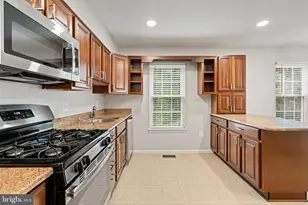
- Interior Features: Attic, Breakfast Area, Carpet, Dining Area, Floor Plan - Traditional, Formal/Separate Dining Room, Kitchen - Table Space
- Appliances: Dishwasher, Disposal, Dryer, Exhaust Fan, Oven/Range - Gas, Refrigerator, Stove, Washer
- Flooring: Laminated
Rooms
- Total Bathrooms: 4
- Full Bathrooms: 3
- Half Bathrooms: 1
- Main Floor Baths: 4
- Main - Full Baths: 3
- Main - 1/2 Baths: 1
- Total Bedrooms: 4
- Bedrooms Main & Up: 4
Additional Information
- Shared Amenities: Common Grounds, Community Center, Swimming Pool
- Shared Pool: Yes
- Pool: Yes
Parking
- Assigned Spaces: 1
- Parking Features: Assigned
- Parking Type: On Street
Location
- County: FAIRFAX
- Subdivision: DAVENTRY PARK
- Driving Directions: I95, Exit 169 B w/old Keene Mill Rd, left at Hunter Village Dr. Left on Wintercress Lane and house is at the end of the cul-de-sac. Park in the parking lot near the hill.
School Information
- School District: Fairfax County Public Schools
- Middle School: Irving
- High School: West Springfield
Community
- Association: Yes
- Assoc. Name: DAVENTRY
- Assoc. Fees Include: Parking Fee, Pool(s), Recreation Facility, Snow Removal, Trash
- Pets Allowed: Yes
- Pets: Case by Case Basis
Heating & Cooling
- Central air: Yes
- Cooling Type: Central A/C
- Cooling Fuel: Electric
- Heating Type: Forced Air
- Heating Fuel: Natural Gas
- Water Heater: Natural Gas
Utilities
- Sewer: Public Sewer
- Water: Public
- Utility Description: Natural Gas Available, Water Available, Sewer Available
Structural Information
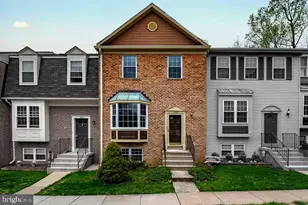
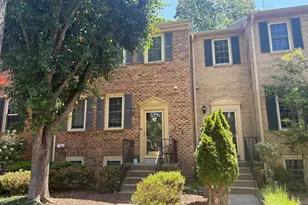
- Architectural Style: Colonial
- Structure Type: Interior Row/Townhouse
- Construction: Aluminum Siding, Brick, Brick Front
- Basement: Yes
- Basement Desc.: Fully Finished, Walkout Level
- Foundation: Other
- Stories Description: Main
- Square Feet: 1,366
- Sq. Ft. Source: Estimated
- Living Area: 1,366 Sq. Ft.
- Finished Above Grnd: 1,366 Sq. Ft.
- Year Built: 1986
- Year Built Source: Estimated
- Property Condition: Very Good
Lot Features
- Property View: Trees/Woods
- Lot Size (Acres): 0.04
- Lot Size (Sq. Ft.): 1,550
- Lot Size Source: Estimated
- Zoning: 303
- Fencing (Description): Fully
Financial Considerations
- Price Per Sq. Ft.: $2.34
- Assoc Fee Freq.: Monthly
- Application Fee: $50
- Security Deposit: $3,400
- Pet Deposit: $1,000
- Owner Pays: Parking Fee
- Tenant Pays: Insurance, Utilities - All
Disclosures and Reports
Listed by United American Realty, Ali S Hasan
Sold by Non Subscribing Office, NON MEMBER