Full Property Details for 8001 Leyton Pl
General
- Price: $974,000
- Taxes: $9,908 (2025)
- Status: Under Contract
- Type: Single Family
- Source: BrightMLSMidAtlantic
- MLS ID: VAFX2324088
- Updated: 9/30/2026
- Added to Site: 80 day(s) ago
Interior
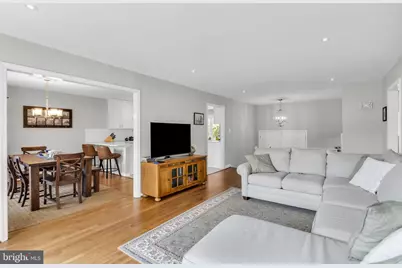
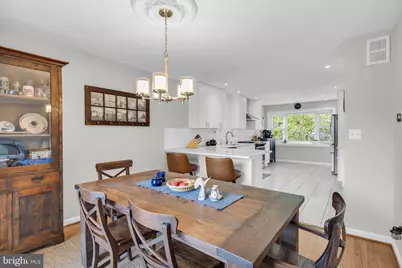
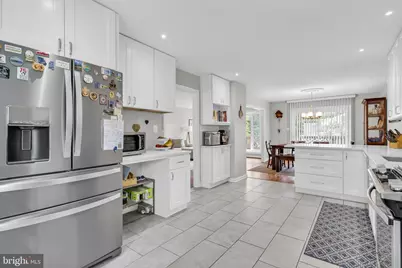
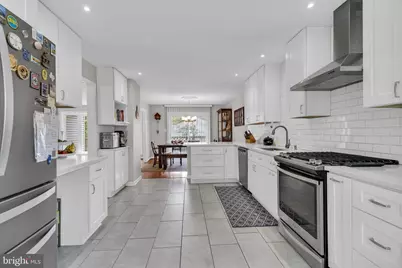
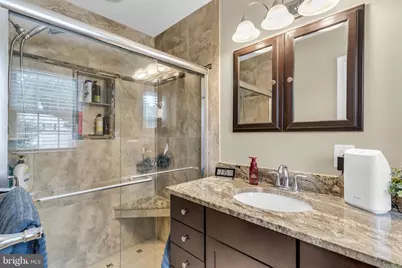
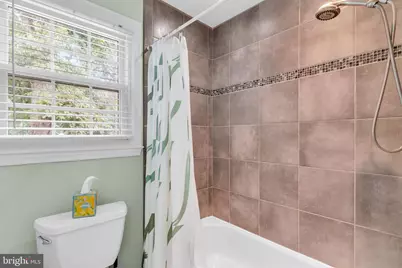
- Interior Features: Bathroom - Tub Shower, Bathroom - Walk-In Shower, Combination Kitchen/Dining, Floor Plan - Traditional, Pantry, Primary Bath(s), Wine Storage, Wood Floors, Bar
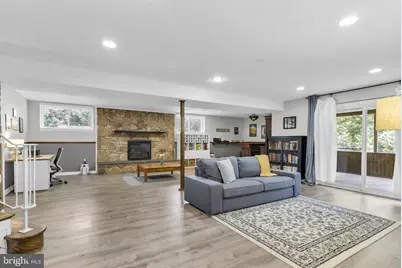
- Fireplace: Yes
- Number of Fireplaces: 1
- Fireplace(s): Electric, Fireplace - Glass Doors
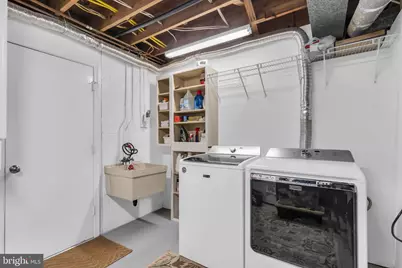
- Appliances: Dishwasher, Disposal, Dryer, Exhaust Fan, Icemaker, Refrigerator, Stainless Steel Appliances, Stove, Washer, Water Heater
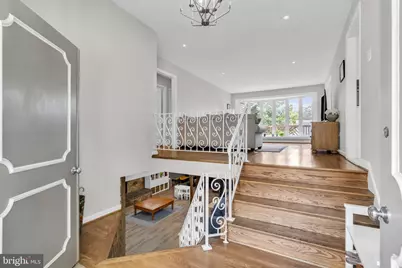
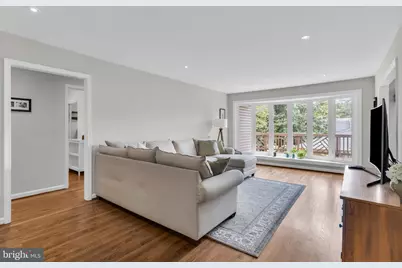
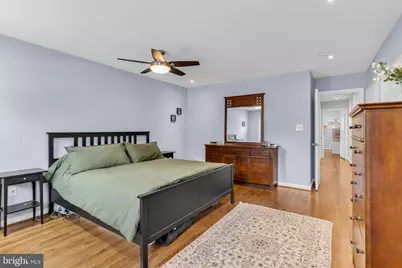
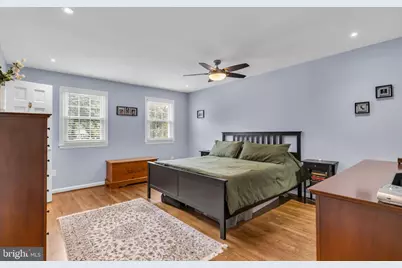
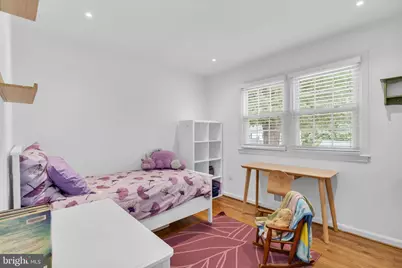
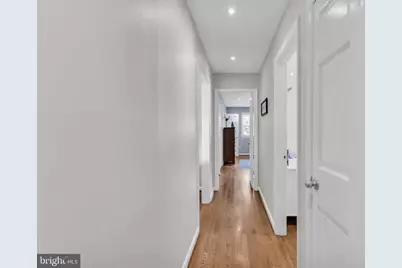
- Flooring: Hardwood
Rooms
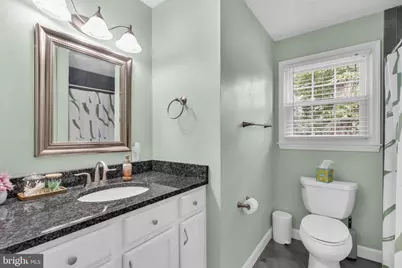
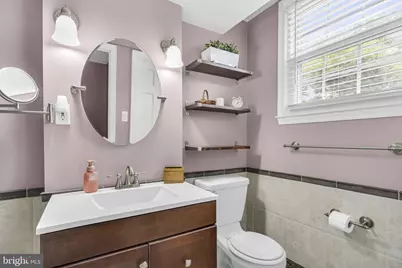
- Total Bathrooms: 3
- Full Bathrooms: 3
- Main Floor Baths: 2
- Main - Full Baths: 2
- Lower Floor Baths: 1
- Lower - Full Baths: 1
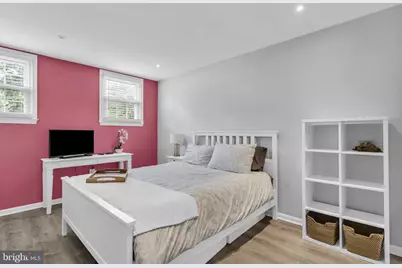
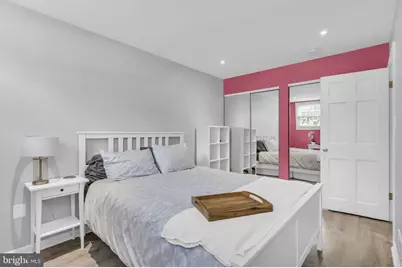
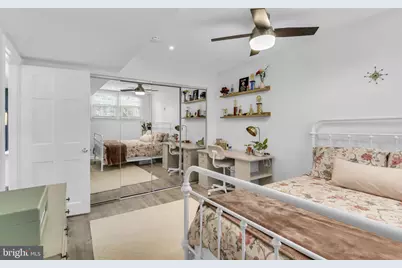
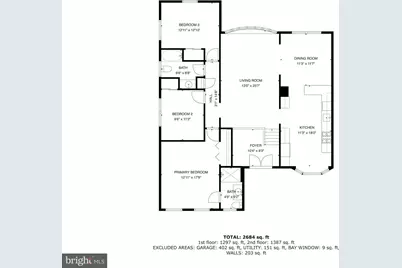
- Total Bedrooms: 5
- Bedrooms Lower: 2
- Bedrooms Main & Up: 3
Additional Information
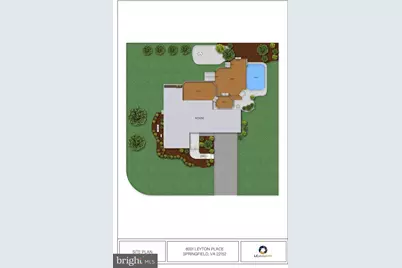
- Pool: Yes
- Private Pool: Yes
- Pool Description: Above Ground
Exterior
- Exterior Features: Sidewalks, Street Lights
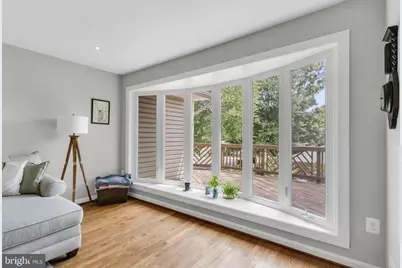
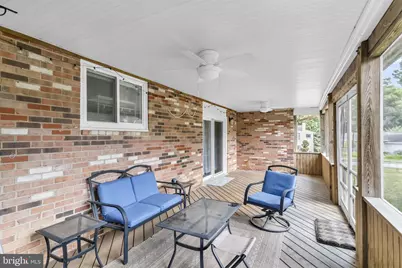
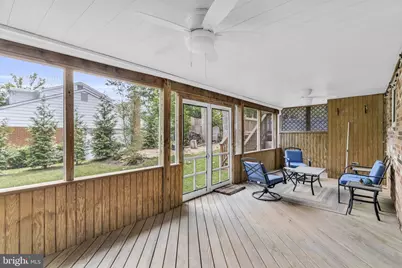
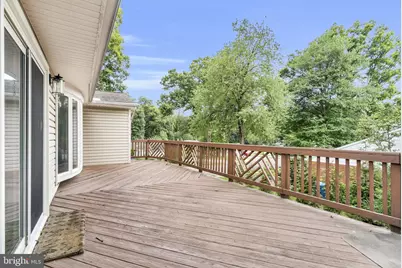
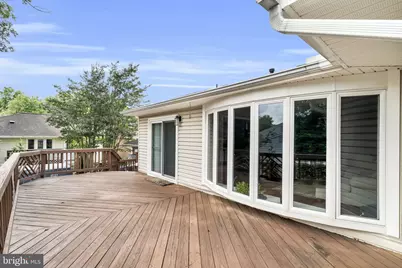
- Porch/Patio/Deck: Deck(s), Patio(s), Screened, Enclosed
Parking
- Garage: Yes
- Garage Spaces: 2
- Total Spaces: 4
- Parking Features: Paved Driveway
- Parking Type: Attached Garage, Driveway
- Garage Description: Inside Access, Garage - Front Entry
Location
- County: FAIRFAX
- Subdivision: CARDINAL FOREST
- Driving Directions: I 95 West on Old Keene Mills , R, Greeley, R Langbrook, L Leyton.
School Information
- School District: Fairfax County Public Schools
Community
- Pets Allowed: Yes
- Pets: No Pet Restrictions
Heating & Cooling
- Central air: Yes
- Cooling Type: Central A/C
- Cooling Fuel: Electric
- Heating Type: Heat Pump(s), Hot Water, Forced Air, Central
- Heating Fuel: Natural Gas
- Water Heater: Natural Gas
Utilities
- Sewer: Public Sewer
- Water: Public
Structural Information
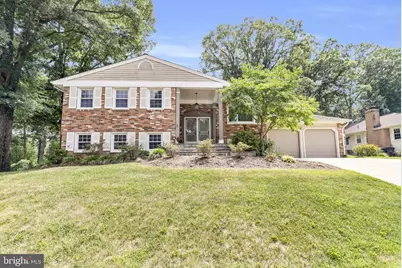
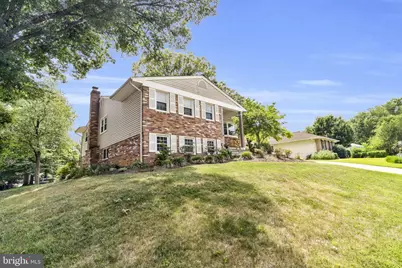
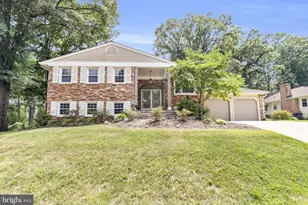
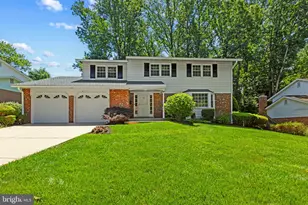
- Architectural Style: Split Level
- Structure Type: Detached
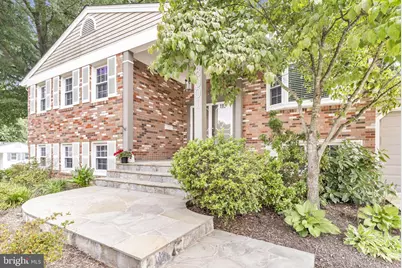
- Construction: Brick Front, Combination
- Basement: Yes
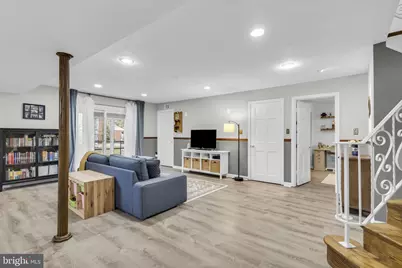
- Basement Desc.: Fully Finished, Garage Access, Walkout Level
- Foundation: Slab
- Stories Description: Lower 1, Main
- Square Feet: 2,684
- Sq. Ft. Source: Estimated
- Living Area: 2,684 Sq. Ft.
- Finished Above Grnd: 1,497 Sq. Ft.
- Finished Below Grnd: 1,187 Sq. Ft.
- Year Built: 1967
- Year Built Source: Assessor
- Property Condition: Very Good
Unit Information
- Bathrooms-Lower: 1
- Bedrooms-Lower: 2
Lot Features
- Lot Size (Acres): 0.25
- Lot Size (Sq. Ft.): 10,891
- Lot Size Source: Assessor
- Zoning: 370
Financial Considerations
- Price Per Sq. Ft.: $650.63
- Assessment Year: 2026
- City/TownTax Freq: Annually
- County Tax: $9,620
- County Tax Freq: Annually
- Tax w/Assessment: $858,950
- Tax Amount: $9,908
- Tax Year: 2025
- Tax Total Finished Sq. Ft.: 1497
Disclosures and Reports
- Ownership: Fee Simple
- Section: 6
- Lot Number: 66
Listed by CENTURY 21 New Millennium, Debra McElroy