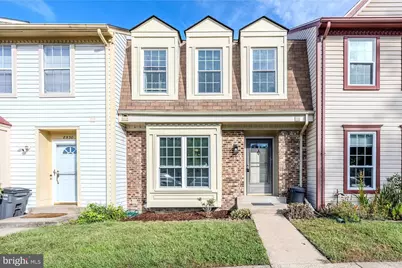
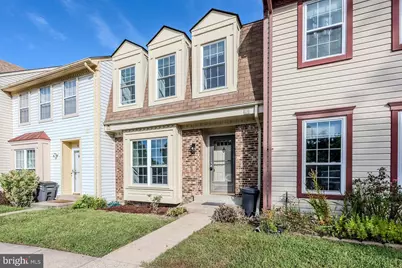
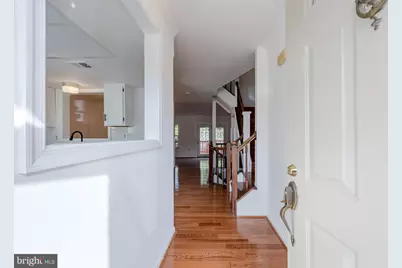
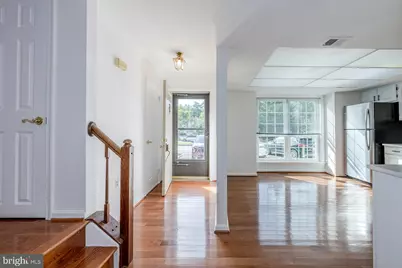
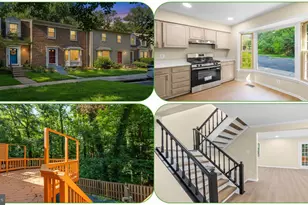
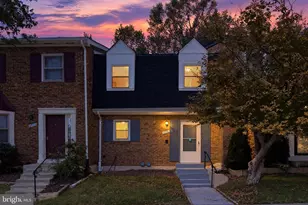
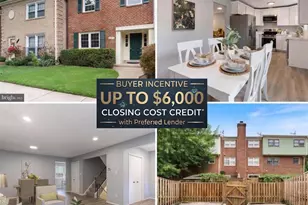
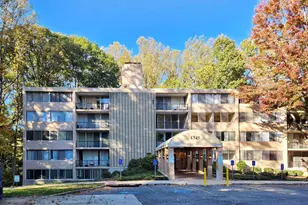
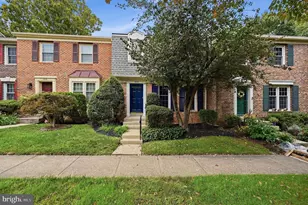
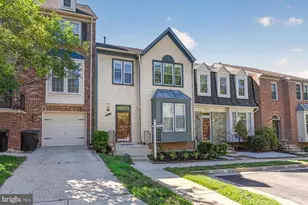
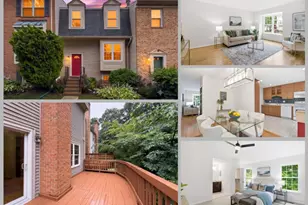
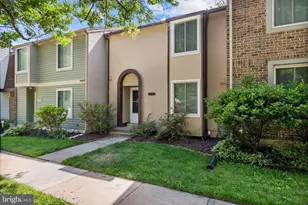
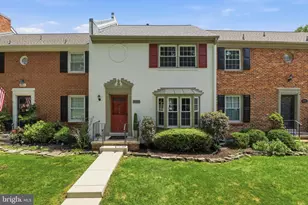
Full Property Details for 8528 Bauer Dr
General
- Price: $599,900
- HOA FEE: $105/month
- HOA FEE FREQ.: Quarterly
- Taxes: $7,475 (2026)
- Status: Active
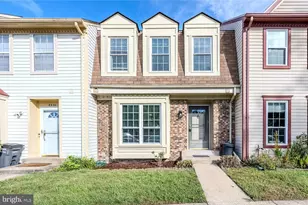
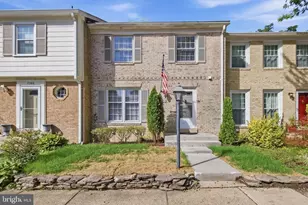
- Type: Townhouse
- Source: BrightMLSMidAtlantic
- MLS ID: VAFX2340562
- Updated: 10/27/2026
- Added to Site: 31 day(s) ago
Interior
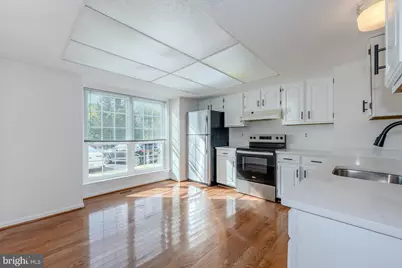
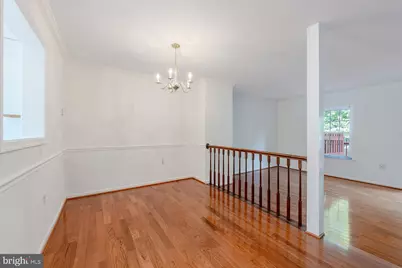
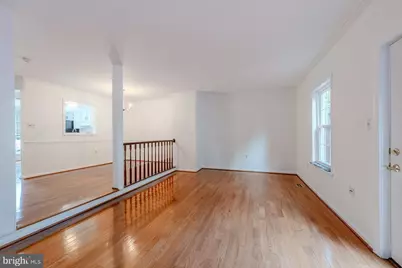
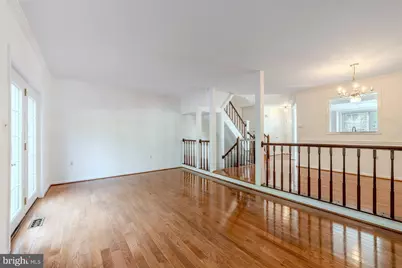
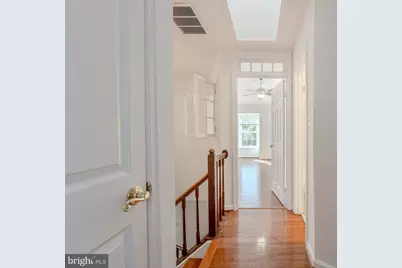
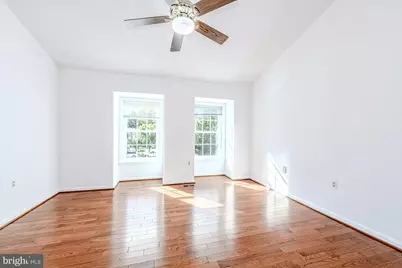
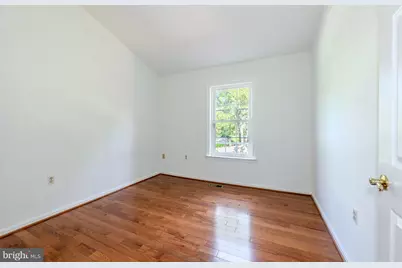
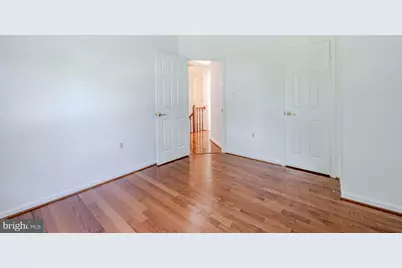
- Interior Features: Carpet, Ceiling Fan(s), Dining Area, Skylight(s), Window Treatments, Wood Floors, Kitchen - Table Space
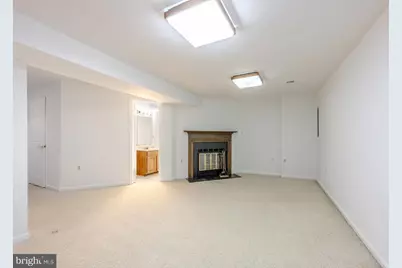
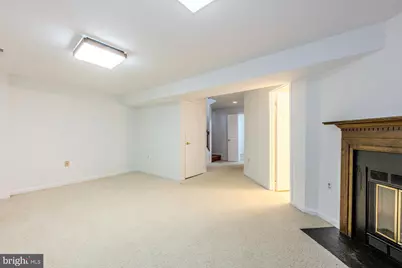
- Fireplace: Yes
- Number of Fireplaces: 1
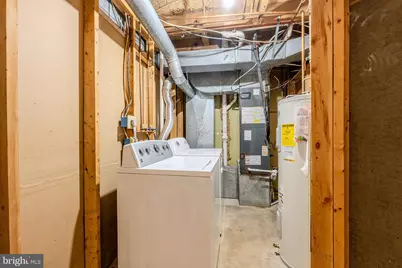
- Appliances: Dishwasher, Dryer, Dryer - Electric, Oven/Range - Electric, Range Hood, Refrigerator, Washer, Water Heater
Rooms
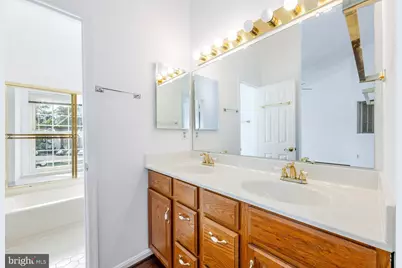
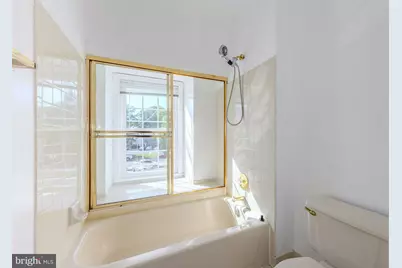
- Total Bathrooms: 4
- Full Bathrooms: 3
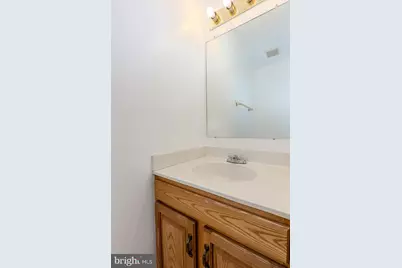
- Half Bathrooms: 1
- Upper Floor Baths: 2
- Upper - Full Baths: 2
- Main Floor Baths: 1
- Main - 1/2 Baths: 1
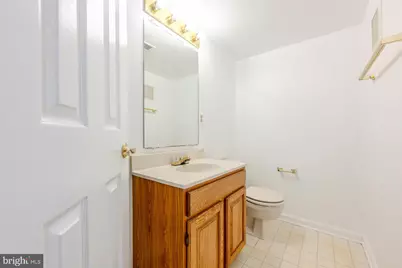
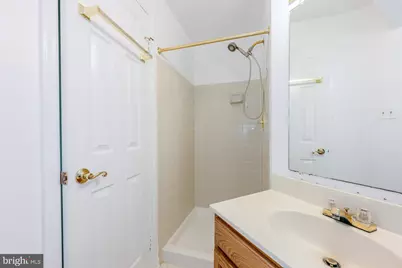
- Lower Floor Baths: 1
- Lower - Full Baths: 1
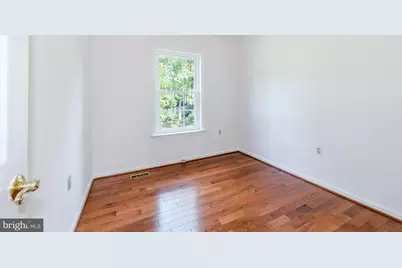
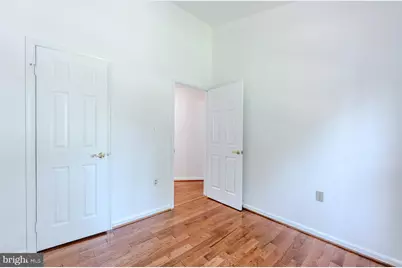
- Total Bedrooms: 3
- Bedrooms Upper: 3
Exterior
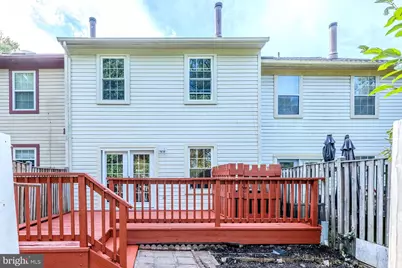
- Porch/Patio/Deck: Deck(s), Patio(s)
Parking
- Parking Type: Off Street, Parking Lot
Location
- County: FAIRFAX
- Subdivision: WEST SPRINGFIELD MEWS
- Driving Directions: Use GPS
- City Limits: Yes
School Information
- School District: Fairfax County Public Schools
Community
- Association: Yes
- Assoc. Fees Include: Lawn Care Side, Snow Removal, Trash
Heating & Cooling
- Central air: Yes
- Cooling Type: Central A/C
- Cooling Fuel: Electric
- Heating Type: Heat Pump(s)
- Heating Fuel: Electric
- Water Heater: Electric
Utilities
- Sewer: Public Sewer
- Water: Public
Structural Information
- Architectural Style: Traditional
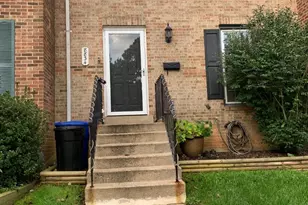
- Structure Type: Interior Row/Townhouse
- Construction: Aluminum Siding, Steel Siding, Vinyl Siding
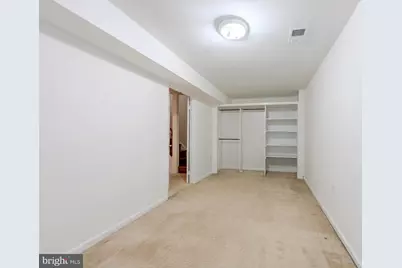
- Basement: Yes
- Basement Desc.: Connecting Stairway, Full, Improved, Interior Access
- Foundation: Other
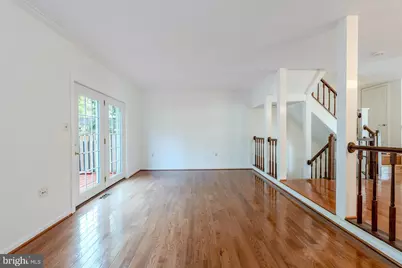
- Doors: French
- Stories Description: Lower 1, Main, Upper 1
- Square Feet: 2,888
- Sq. Ft. Source: Estimated
- Living Area: 2,888 Sq. Ft.
- Finished Above Grnd: 1,444 Sq. Ft.
- Finished Below Grnd: 1,444 Sq. Ft.
- Year Built: 1987
- Year Built Source: Estimated
Unit Information
Lot Features
- Lot Size (Acres): 0.03
- Lot Size (Sq. Ft.): 1,385
- Lot Size Source: Estimated
- Zoning: 212
- Lot Description: Backs to Trees, Rear Yard, Trees/Wooded
- Fencing (Description): Privacy, Rear, Wood
Financial Considerations
- Price Per Sq. Ft.: $415.44
- Association Fee: $315
- Assoc Fee Freq.: Quarterly
- Assessment Year: 2026
- City/TownTax Freq: Annually
- County Tax: $7,258
- County Tax Freq: Annually
- Tax w/Assessment: $648,000
- Tax Amount: $7,475
- Tax Year: 2026
- Tax Total Finished Sq. Ft.: 1444
Disclosures and Reports
- Ownership: Fee Simple
- Lot Number: 17B
Listed by Homes By Owner, Inc., Lawrence M. Lessin