This is a carousel with tiles that activate property listing cards. Use the previous and next buttons to navigate.
1/1
$1,110,000
This is a carousel with tiles that activate property listing cards. Use the previous and next buttons to navigate.
1/1
Property Description
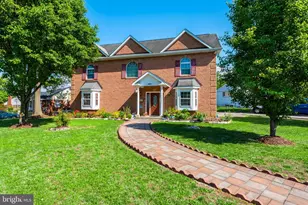
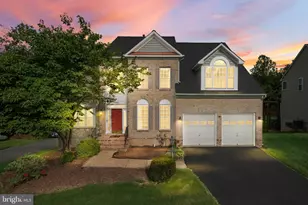
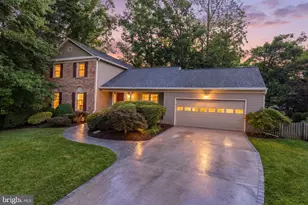
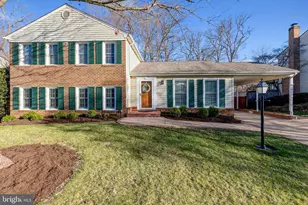
Welcome to this spacious and beautifully updated home in the desirable Fairfax Park community, offering approximately 4,000 square feet of living space with room for everyone. This 6-bedroom, 3.5-bath residence blends style, comfort, functionality, and thoughtful upgrades throughout. Step inside to discover new flooring throughout the entire home, new recessed lighting, and updated Wi-Fi-enabled light fixtures that create a bright, modern feel. Upon entry, you are greeted by a dramatic two-story foyer featuring a new staircase, elegant herringbone-pattern blond wood flooring, and a stunning new entry chandelier. The kitchen is equipped with stainless steel appliances, including a new microwave and dishwasher, making everyday living and entertaining effortless. There is also space for a breakfast table, perfect for casual dining. A recently removed divider wall enhances the open flow into a welcoming living area with a gas fireplace, ideal for relaxing evenings. Nearby, the new mudroom with LG washer and dryer adds everyday convenience. The adjoining dining room is filled with natural light from a large window overlooking the expansive backyard and features stylish overhead lighting. A formal living room is next, with lots of recessed lighting and large front-facing window. The main level also includes a dedicated office with built-in cabinets and bookshelves, ideal for working from home or study space. Upstairs, the primary suite features a new ceiling fan and updated fixtures. The en-suite bathroom has been refreshed with painted vanities and a new toilet, while the suite also offers an oversized walk-in closet plus an additional mirrored closet for ample storage. Just off the primary bedroom is another flexible bedroom or sitting room overlooking the peaceful backyard. Three additional spacious bedrooms with large windows and built-in closets complete this level, along with a full bathroom featuring a new vanity and toilet. The fully finished basement provides excellent additional living space with new lighting, durable PVC flooring, and a combination of finished and carpeted areas. A large open room leads to a rear stairwell to the backyard, making it an ideal playroom, recreation room, or entertainment space. Two additional full-size bedrooms, a full bathroom, and a den area offer flexibility for guests, hobbies, or extended living. Outside, the home's colonial revival-style red brick facade and landscaping create wonderful curb appeal. The backyard features hardscaping for outdoor living, along with a lush green lawn and a freestanding storage shed. Outdoor lighting is programmable, allowing easy customization for ambiance and security. Additional highlights include two HVAC systems - a heat pump serving the upper level and a furnace with A/C serving the main level and basement - as well as a private septic system. Situated on a generous half-acre lot with a two-car garage, this well-maintained home offers space, updates, and flexibility in a sought-after location near top Fairfax County schools, shopping, and commuter routes. Don't miss the opportunity to make this gorgeous, move-in-ready property your next home.
Full Property Details
Full Property Details for 8656 Tuttle Rd
General
- Sold For: $1,110,000
- Taxes: $11,122 (2026)
- Status: Closed
- Type: Single Family
- Source: BrightMLSMidAtlantic
- MLS ID: VAFX2294978
- Added to Site: 78 day(s) ago
Interior
- Fireplace: Yes
- Number of Fireplaces: 1
- Flooring: Carpet, Solid Hardwood, Luxury Vinyl Tile
Rooms
Bathrooms
- Total Bathrooms: 4
- Full Bathrooms: 3
- Half Bathrooms: 1
- Upper Floor Baths: 2
- Upper - Full Baths: 2
- Main Floor Baths: 1
- Main - 1/2 Baths: 1
- Lower Floor Baths: 1
- Lower - Full Baths: 1
Bedrooms
- Total Bedrooms: 6
- Bedrooms Upper: 4
- Bedrooms Lower: 2
Additional Information
- Shared Amenities: None
Parking
- Garage: Yes
- Garage Spaces: 2
- Total Spaces: 2
- Parking Type: Attached Garage
- Garage Description: Other
Location
- County: FAIRFAX
- Subdivision: FAIRFAX PARK
- Driving Directions: Turn right onto Hillside Rd, right on Tuttle Road.
- City Limits: Yes
School Information
- School District: Fairfax County Public Schools
- Elementary School: Cardinal Forest
- Middle School: Irving
- High School: West Springfield
Community
- Assoc. Fees Include: None
Heating & Cooling
- Central air: Yes
- Cooling Type: Central A/C
- Cooling Fuel: Electric
- Heating Type: Heat Pump(s)
- Heating Fuel: Natural Gas
- Water Heater: Other
Utilities
- Sewer: Septic Exists
- Water: Public
Structural Information
- Architectural Style: Traditional, Colonial
- Structure Type: Detached
- Construction: Aluminum Siding, Brick, Vinyl Siding
- Basement: Yes
- Basement Desc.: Fully Finished
- Foundation: Brick/Mortar
- Stories Description: Lower 1, Main, Upper 1
- Square Feet: 4,175
- Sq. Ft. Source: Estimated
- Living Area: 4,175 Sq. Ft.
- Finished Above Grnd: 3,211 Sq. Ft.
- Finished Below Grnd: 964 Sq. Ft.
- Year Built: 1990
- Year Built Source: Estimated
Unit Information
Unit 1
- Bathrooms-Lower: 1
- Bedrooms-Lower: 2
Lot Features
- Lot Size (Acres): 0.5
- Lot Size (Sq. Ft.): 21,781
- Lot Size Source: Estimated
- Zoning: 110
Financial Considerations
- Price Per Sq. Ft.: $342.57
- Assessment Year: 2026
- City/TownTax Freq: Annually
- County Tax: $11,122
- County Tax Freq: Annually
- Tax w/Assessment: $962,180
- Tax Amount: $11,122
- Tax Year: 2026
- Terms: Standard Sale
Disclosures and Reports
- Ownership: Fee Simple
- Lot Number: 2
Listed by TTR Sotheby's International Realty, Bridget Rigato
Sold by Fairfax Realty Select, Dereje Y Mesfin

Get Pre-Approved Today
Schools
Schools serving 8656 Tuttle Rd
School District:Fairfax County Public Schools
| Name | Grades | Distance |
|---|---|---|
Cardinal Forest Elementary School 8600 Forrester Boulevard, Springfield, VA 22152 | PK-6 | 1 mi |
Irving Middle School 8100 Old Keene Mill Road, Springfield, VA 22152 | 7-8 | 1.1 mi |
West Springfield High School 6100 Rolling Road, Springfield, VA 22152 | 9-12 | 0.6 mi |
Disclaimer:
School attendance boundaries provided by ATTOM Data Solutions and are for reference only. Contact the school directly to verify enrollment eligibility.
Price & Sales History for 8656 Tuttle Rd
Date
Details
Price
Change
Source
4/17/2026
Sold
$1,110,000
-3.48%
MLS
3/09/2026
Listed
$1,150,000
—
MLS
Disclaimer: Historical sales information is derived from public records provided by the county offices. Information is not guaranteed and should be independently verified.
8656 Tuttle Road, Springfield, VA 22152 (MLS# VAFX2294978) is a Single Family property that was sold at $1,110,000 on April 17, 2026. Want to learn more about 8656 Tuttle Road? Do you have questions about finding other Single Family real estate for sale in Springfield? You can browse all Springfield real estate or contact a Coldwell Banker agent to request more information.