This is a carousel with tiles that activate property listing cards. Use the previous and next buttons to navigate.
1/1
$937,000
This is a carousel with tiles that activate property listing cards. Use the previous and next buttons to navigate.
1/1
Property Description
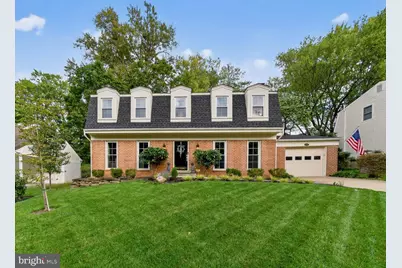
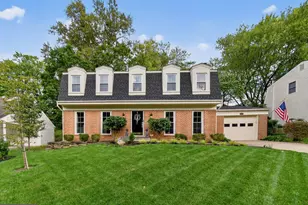
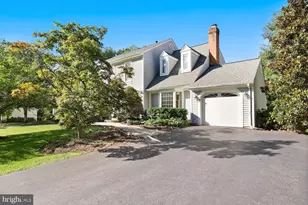
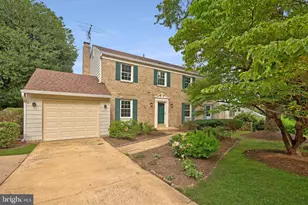
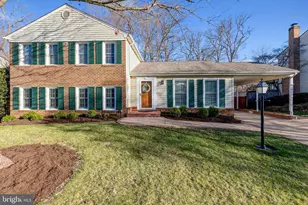
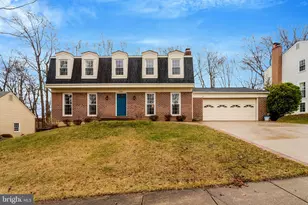
Elevated and inviting, this extensively updated 4-bedroom, 2.5-bath home offers 3,008 sf of comfortable living space within the West Springfield HS pyramid. The thoughtfully renovated kitchen features a gas range and all new appliances, flowing seamlessly into warm, welcoming living and entertaining areas with refinished hardwood floors throughout. The spacious primary suite includes a luxuriously remodeled bath, complemented by updated powder and laundry rooms. Enjoy year-round relaxation on the screened-in porch overlooking a lovely backyard highlighted by blooming azaleas in abundance. Major system upgrades- including new windows (2025), HVAC (2024), water heater (2024), and roof + gutters (2023)- deliver confidence, comfort, and peace of mind. This home is perfectly situated for commuters, with express bus service to the Pentagon from the nearby park-and-ride lot and easy access to I-95, I-395, I-495, the Fairfax County Parkway, Franconia-Springfield Metro, and the VRE. It's zoned within the highly sought-after West Springfield HS school boundaries, with Hunt Valley Elementary just a short walk away. Explore nearby parks, to include Burke Lake, Lake Accotink, Lake Mercer, South Run Rec Center, Hidden Pond and the Cross County trail system. Take advantage of plentiful shopping and dining options just down the road and throughout the greater Springfield area. Optional community pool memberships are available at Hunt Valley Pool, Orange Hunt Pool, or Rolling Valley Pool. This meticulously updated home combines space, style and modern upgrades, offering a move-in ready retreat in a highly sought-after location.
Full Property Details
Full Property Details for 8703 Etta Dr
General
- Sold For: $937,000
- Taxes: $9,096 (2025)
- Status: Closed
- Type: Single Family
- Source: BrightMLSMidAtlantic
- MLS ID: VAFX2285166
- Added to Site: 68 day(s) ago
Interior
- Interior Features: Ceiling Fan(s), Floor Plan - Traditional, Wood Floors, Upgraded Countertops, Recessed Lighting, Primary Bath(s)
- Fireplace: Yes
- Number of Fireplaces: 1
- Fireplace(s): Wood
- Appliances: Disposal, Dishwasher, Microwave, Oven/Range - Gas, Range Hood, Refrigerator, Stainless Steel Appliances, Washer, Dryer, Water Heater, Icemaker
Rooms
Bathrooms
- Total Bathrooms: 3
- Full Bathrooms: 2
- Half Bathrooms: 1
- Upper Floor Baths: 2
- Upper - Full Baths: 2
- Main Floor Baths: 1
- Main - 1/2 Baths: 1
Bedrooms
- Total Bedrooms: 4
- Bedrooms Upper: 4
Other Rooms
- Laundry: Main Floor
Exterior
- Porch/Patio/Deck: Screened, Porch(es), Patio(s)
Parking
- Garage: Yes
- Garage Spaces: 1
- Total Spaces: 3
- Parking Features: Concrete Driveway
- Parking Type: Attached Garage, Driveway
- Garage Description: Garage Door Opener
Location
- County: FAIRFAX
- Subdivision: KEENE MILL STATION
- Driving Directions: From Fairfax County Parkway to Sydenstricker Rd, Right onto Etta Dr
School Information
- School District: Fairfax County Public Schools
- Elementary School: Hunt Valley
- Middle School: Irving
- High School: West Springfield
Heating & Cooling
- Central air: Yes
- Cooling Type: Central A/C
- Cooling Fuel: Electric
- Heating Type: Forced Air
- Heating Fuel: Natural Gas Available
- Water Heater: Natural Gas
Utilities
- Sewer: Public Sewer
- Water: Public
Structural Information
- Architectural Style: Colonial, Dutch
- Structure Type: Detached
- Construction: Brick, Vinyl Siding
- Basement: Yes
- Basement Desc.: Full, Partially Finished
- Foundation: Concrete Perimeter
- Roof: Architectural Shingle
- Stories Description: Main, Upper 1
- Square Feet: 3,008
- Sq. Ft. Source: Estimated
- Living Area: 2,508 Sq. Ft.
- Finished Above Grnd: 2,008 Sq. Ft.
- Finished Below Grnd: 500 Sq. Ft.
- Year Built: 1973
- Year Built Source: Assessor
Additional Structures
- Other Structures: Shed
Lot Features
- Lot Size (Acres): 0.23
- Lot Size (Sq. Ft.): 10,050
- Lot Size Source: Assessor
- Zoning: 131
- Fencing (Description): Rear, Wood
Financial Considerations
- Price Per Sq. Ft.: $460.66
- Assessment Year: 2025
- City/TownTax Freq: Annually
- County Tax: $8,832
- County Tax Freq: Annually
- Tax w/Assessment: $786,830
- Tax Amount: $9,096
- Tax Year: 2025
- Terms: Standard Sale
- Tax Total Finished Sq. Ft.: 2008
Disclosures and Reports
- Ownership: Fee Simple
- Section: 5
- Lot Number: 147
Listed by Compass, Andrea Lee Prosek
Sold by Compass, Mary Ashley Zimmermann

Get Pre-Approved Today
Schools
Schools serving 8703 Etta Dr
School District:Fairfax County Public Schools
| Name | Grades | Distance |
|---|---|---|
Hunt Valley Elementary School 7107 Sydenstricker Road, Springfield, VA 22152 | K-6 | 0.4 mi |
Irving Middle School 8100 Old Keene Mill Road, Springfield, VA 22152 | 7-8 | 1.5 mi |
West Springfield High School 6100 Rolling Road, Springfield, VA 22152 | 9-12 | 1.3 mi |
Disclaimer:
School attendance boundaries provided by ATTOM Data Solutions and are for reference only. Contact the school directly to verify enrollment eligibility.
Price & Sales History for 8703 Etta Dr
Date
Details
Price
Change
Source
4/22/2026
Sold
$937,000
1.3%
MLS
3/19/2026
Listed
$925,000
—
MLS
Disclaimer: Historical sales information is derived from public records provided by the county offices. Information is not guaranteed and should be independently verified.
8703 Etta Drive, Springfield, VA 22152 (MLS# VAFX2285166) is a Single Family property that was sold at $937,000 on April 22, 2026. Want to learn more about 8703 Etta Drive? Do you have questions about finding other Single Family real estate for sale in Springfield? You can browse all Springfield real estate or contact a Coldwell Banker agent to request more information.