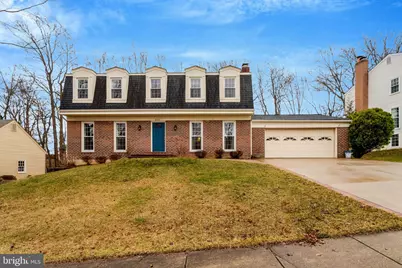
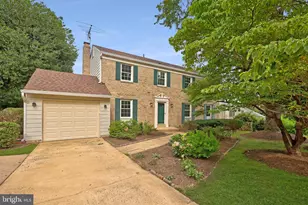
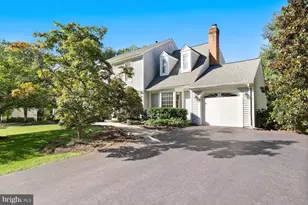
This is a carousel with tiles that activate property listing cards. Use the previous and next buttons to navigate.
1/1
$943,500
This is a carousel with tiles that activate property listing cards. Use the previous and next buttons to navigate.
1/1
Property Description
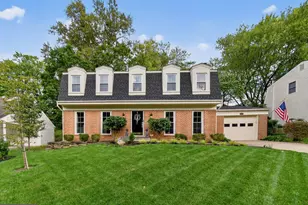
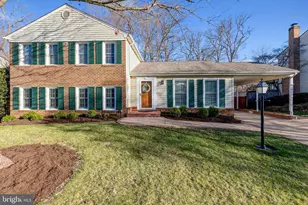
Beautiful, well-maintained colonial in one of West Springfield's most desirable neighborhoods! This spacious home offers a warm and inviting layout with generous room sizes, hardwood floors, and multiple living and entertaining spaces. The traditional kitchen provides ample cabinet and counter space and flows seamlessly to the dining area and family room, making everyday living comfortable and convenient. Master Bath-remodeled 2023, AC-2022, Heating-2013, Driveway -2021, Water Heater 2020, Roof-2019, Downstairs Windows-2020, Patio door- 2026 The main level also features a bright formal living room and a cozy family room with a fireplace-perfect for gatherings or quiet evenings at home. Upstairs, the primary suite includes a walk-in closet and private bath, and three additional bedrooms offer flexibility for guests, a home office, or playroom needs. The fully finished lower level adds a large rec room, along with ample storage space, ideal for extended living space, hobbies, or overnight guests. Outside, enjoy a private, flat fenced yard with mature trees and room to relax, garden, or entertain. Additional highlights include fresh paint, updated systems, and an oversized two-car garage. All in an unbeatable location close to shopping, dining, parks, commuter routes, and top-rated schools. A solid, spacious, move-in-ready home with incredible potential in an exceptional neighborhood!
Full Property Details
Full Property Details for 8705 Side Saddle Rd
General
- Sold For: $943,500
- Taxes: $9,110 (2025)
- Status: Closed
- Type: Single Family
- Source: BrightMLSMidAtlantic
- MLS ID: VAFX2286920
- Added to Site: 47 day(s) ago
Interior
- Number of Rooms: 14
- Rooms/Areas: Living Room, Dining Room, Bedroom 2, Bedroom 3, Bedroom 4, Kitchen, Family Room, Bedroom 1, Laundry, Recreation Room, Storage Room, Bathroom 1, Bathroom 2, Half Bath
- Fireplace: Yes
- Number of Fireplaces: 1
Rooms
Bathrooms
- Total Bathrooms: 3
- Full Bathrooms: 2
- Half Bathrooms: 1
- Upper Floor Baths: 2
- Upper - Full Baths: 2
- Main Floor Baths: 1
- Main - 1/2 Baths: 1
Bedrooms
- Total Bedrooms: 4
- Bedrooms Upper: 4
Additional Information
- Shared Pool: Yes
- Pool: Yes
Parking
- Garage: Yes
- Garage Spaces: 2
- Total Spaces: 2
- Parking Type: Attached Garage, Driveway
- Garage Description: Garage - Front Entry, Garage Door Opener
Location
- County: FAIRFAX
- Subdivision: KEENE MILL STATION
- Driving Directions: From Washington, DC: Take the 14th St Bridge to I-395 S toward Richmond. Continue onto I-95 S. Take the exit for VA-644 W/Old Keene Mill Rd toward Springfield. Follow Old Keene Mill Rd west for approx. 3 miles. Turn left onto Shiplett Blvd. Turn left onto Coalheaver Dr. Turn right onto Side Saddle Rd. The property is on the right. From Stafford, VA: Take I-95 N toward Washington. Take Exit 169B for VA-644 W/Old Keene Mill Rd toward Springfield. Merge onto Old Keene Mill Rd heading west. Follow Old Keene Mill Rd for approx. 3 miles. Turn left onto Shiplett Blvd. Turn left onto Coalheaver Dr. Turn right onto Side Saddle Rd to 8705. GPS Note: Property is located in the Keene Mill Station community. Merge onto Old K
- City Limits: Yes
School Information
- School District: Fairfax County Public Schools
Heating & Cooling
- Central air: Yes
- Cooling Type: Central A/C
- Cooling Fuel: Electric
- Heating Type: Forced Air
- Heating Fuel: Natural Gas
- Water Heater: Natural Gas
Utilities
- Sewer: Other
- Water: Other
Structural Information
- Architectural Style: Dutch, Colonial
- Structure Type: Detached
- Construction: Vinyl Siding, Brick Front
- Basement: Yes
- Basement Desc.: Fully Finished, Interior Access
- Foundation: Permanent
- Stories Description: Lower 1, Main, Upper 1
- Square Feet: 2,735
- Sq. Ft. Source: Estimated
- Living Area: 2,735 Sq. Ft.
- Finished Above Grnd: 2,008 Sq. Ft.
- Finished Below Grnd: 727 Sq. Ft.
- Year Built: 1973
- Year Built Source: Assessor
Lot Features
- Lot Size (Acres): 0.22
- Lot Size (Sq. Ft.): 9,621
- Lot Size Source: Assessor
- Zoning: 131
Financial Considerations
- Price Per Sq. Ft.: $435.76
- Assessment Year: 2025
- City/TownTax Freq: Annually
- County Tax: $8,846
- County Tax Freq: Annually
- Tax w/Assessment: $788,070
- Tax Amount: $9,110
- Tax Year: 2025
- Terms: Standard Sale
Disclosures and Reports
- Ownership: Fee Simple
- Section: 5
- Lot Number: 202
Listed by KW United, Alicia Lorrene Strickland
Sold by Samson Properties, Faith Saunders

Get Pre-Approved Today
Schools
Schools serving 8705 Side Saddle Rd
School District:Fairfax County Public Schools
| Name | Grades | Distance |
|---|---|---|
Hunt Valley Elementary School 7107 Sydenstricker Road, Springfield, VA 22152 | K-6 | 0.4 mi |
Irving Middle School 8100 Old Keene Mill Road, Springfield, VA 22152 | 7-8 | 1.7 mi |
West Springfield High School 6100 Rolling Road, Springfield, VA 22152 | 9-12 | 1.4 mi |
Disclaimer:
School attendance boundaries provided by ATTOM Data Solutions and are for reference only. Contact the school directly to verify enrollment eligibility.
Price & Sales History for 8705 Side Saddle Rd
Date
Details
Price
Change
Source
5/04/2026
Sold
$943,500
7.83%
MLS
4/09/2026
Listed
$875,000
—
MLS
Disclaimer: Historical sales information is derived from public records provided by the county offices. Information is not guaranteed and should be independently verified.
8705 Side Saddle Road, Springfield, VA 22152 (MLS# VAFX2286920) is a Single Family property that was sold at $943,500 on May 04, 2026. Want to learn more about 8705 Side Saddle Road? Do you have questions about finding other Single Family real estate for sale in Springfield? You can browse all Springfield real estate or contact a Coldwell Banker agent to request more information.