This is a carousel with tiles that activate property listing cards. Use the previous and next buttons to navigate.
1/1
$638,300
This is a carousel with tiles that activate property listing cards. Use the previous and next buttons to navigate.
1/1
Property Description
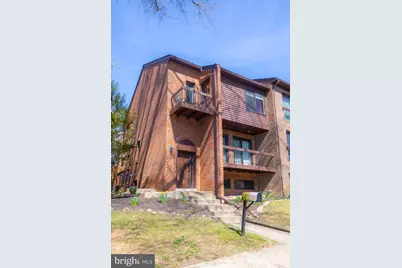
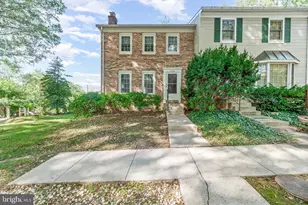
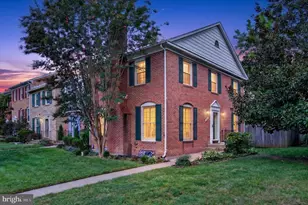
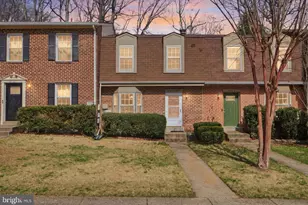
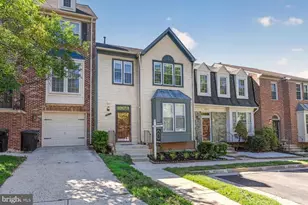
Welcome to this stunning end-unit, brick townhome nestled in a peaceful Springfield community backing to a wooded area with a creek - a nature lover's dream! Enjoy the beauty of no through traffic and proximity to Hidden Pond, while still being conveniently located near Routes 395, 495, 95, and the Fairfax County Parkway. This meticulously maintained 3-bedroom, 2 full bath, 2 half bath home spans three finished levels, offering generous living space filled with beautiful natural light throughout. Enter through the split-level foyer and choose your adventure - head down to the lower level or up to the main living areas. The main level is an entertainer's delight, featuring a bright family room with fireplace and balcony, a dining area with access to a rear deck, and a fenced-in yard - perfect for outdoor living. The remodeled kitchen (2020) boasts a creative custom island/tabletop with added cabinetry, ideal for casual dining and gathering. The spacious primary suite on the upper level is a true retreat, featuring a private balcony, walk-in closet, and a beautifully remodeled bath, and crown moulding adding an elegant touch. The lower level offers a sun-filled recreation room with fireplace, half bath, laundry, and generous storage space - plus a convenient side/exterior entry door. Major updates include: new doors and windows, new gutters (2020), new sump pump and water heater (2025), refrigerator (2022), and a roof less than 10 years old. Two private parking spaces directly in front plus ample guest parking complete this incredible package. Don't miss this one! Photos coming soon! We may come on sooner---stay tuned!
Full Property Details
Full Property Details for 8737 Sheridan Farms Ct
General
- Sold For: $638,300
- HOA FEE: $171/month
- Taxes: $6,698 (2025)
- Status: Closed
- Type: Townhouse
- Source: BrightMLSMidAtlantic
- MLS ID: VAFX2294504
- Added to Site: 67 day(s) ago
Interior
- Interior Features: Breakfast Area, Kitchen - Island, Walk-in Closet(s), Window Treatments, Other, Ceiling Fan(s)
- Fireplace: Yes
- Number of Fireplaces: 2
- Fireplace(s): Wood
- Appliances: Dishwasher, Dryer, Refrigerator, Stove, Disposal, Washer
Rooms
Bathrooms
- Total Bathrooms: 4
- Full Bathrooms: 2
- Half Bathrooms: 2
- Upper Floor Baths: 2
- Upper - Full Baths: 2
- Main Floor Baths: 1
- Main - 1/2 Baths: 1
- Lower Floor Baths: 1
- Lower - 1/2 Baths: 1
Bedrooms
- Total Bedrooms: 3
- Bedrooms Upper: 3
Parking
- Assigned Spaces: 2
- Parking Features: Assigned
- Parking Type: Parking Lot
Location
- County: FAIRFAX
- Subdivision: HILLSIDE RIDGE
- Driving Directions: From I-95, W Old Keene Mill Rd, R Hillside Rd, L Sheridan Farms Ct to 8737.
- Location Details: Creek/Stream
School Information
- School District: Fairfax County Public Schools
- Elementary School: Rolling Valley
- Middle School: Irving
- High School: West Springfield
Community
- Association: Yes
- Assoc. Name: HILLSIDE RIDGE COMMUNITY ASSOCIATION
- Assoc. Fees Include: Common Area Maintenance, Reserve Funds, Snow Removal, Trash, Lawn Care Front
Heating & Cooling
- Central air: Yes
- Cooling Type: Central A/C
- Cooling Fuel: Electric
- Heating Type: Heat Pump(s)
- Heating Fuel: Electric
- Water Heater: Electric
Utilities
- Sewer: Public Sewer
- Water: Public
Structural Information
- Architectural Style: Contemporary
- Structure Type: End of Row/Townhouse
- Construction: Brick, Shingle Siding
- Basement: Yes
- Basement Desc.: Full
- Foundation: Other
- Stories Description: Lower 1, Main, Upper 1
- Square Feet: 2,316
- Sq. Ft. Source: Estimated
- Living Area: 2,316 Sq. Ft.
- Finished Above Grnd: 1,564 Sq. Ft.
- Finished Below Grnd: 752 Sq. Ft.
- Year Built: 1978
- Year Built Source: Assessor
Unit Information
- Unit Floor in Bldg.: 3
Unit 1
- Bathrooms-Lower: 1
Lot Features
- Lot Size (Acres): 0.07
- Lot Size (Sq. Ft.): 3,195
- Lot Size Source: Assessor
- Zoning: 150
Financial Considerations
- Price Per Sq. Ft.: $390.03
- Association Fee: $171
- Assoc Fee Freq.: Monthly
- Assessment Year: 2025
- City/TownTax Freq: Annually
- County Tax: $6,504
- County Tax Freq: Annually
- Tax w/Assessment: $579,410
- Tax Amount: $6,698
- Tax Year: 2025
- Terms: Standard Sale
- Tax Total Finished Sq. Ft.: 1564
Disclosures and Reports
- Ownership: Fee Simple
- Section: 1
- Lot Number: 24A
Listed by Pearson Smith Realty, LLC, Lorrie Penn Hunter
Sold by Pearson Smith Realty, LLC, Thomas M Bauer

Get Pre-Approved Today
Schools
Schools serving 8737 Sheridan Farms Ct
School District:Fairfax County Public Schools
| Name | Grades | Distance |
|---|---|---|
Rolling Valley Elementary School 6703 Barnack Dr, Springfield, VA 22152 | K-6 | 1 mi |
Irving Middle School 8100 Old Keene Mill Road, Springfield, VA 22152 | 7-8 | 1.2 mi |
West Springfield High School 6100 Rolling Road, Springfield, VA 22152 | 9-12 | 0.7 mi |
Disclaimer:
School attendance boundaries provided by ATTOM Data Solutions and are for reference only. Contact the school directly to verify enrollment eligibility.
Price & Sales History for 8737 Sheridan Farms Ct
Date
Details
Price
Change
Source
4/14/2026
Sold
$638,300
4.64%
MLS
3/20/2026
Listed
$610,000
—
MLS
Disclaimer: Historical sales information is derived from public records provided by the county offices. Information is not guaranteed and should be independently verified.
8737 Sheridan Farms Court, Springfield, VA 22152 (MLS# VAFX2294504) is a Townhouse property that was sold at $638,300 on April 14, 2026. Want to learn more about 8737 Sheridan Farms Court? Do you have questions about finding other Townhouse real estate for sale in Springfield? You can browse all Springfield real estate or contact a Coldwell Banker agent to request more information.