No photo available
$595,000
Property Description
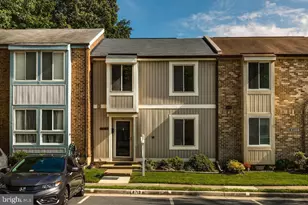
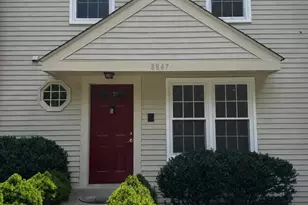
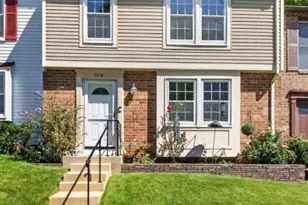
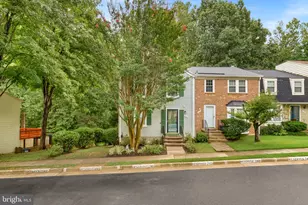
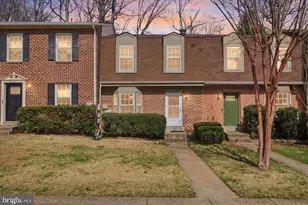
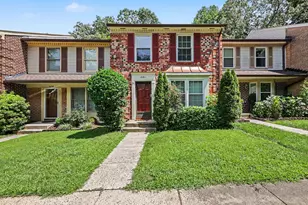
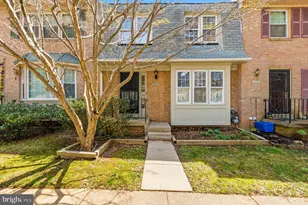
Experience all that this lovely brick-front townhome in Shannon Station has to offer! Nestled in a quiet, cul-de-sac location, this beautifully updated 3-bedroom, 2-full, and 2-half-bath home spans three levels of move-in-ready living space. open kitchen with granite and stainless, backing to open field and woods. ideal for bbq and patio fire pit. Big-ticket capital improvements offer ultimate peace of mind, less than 5 years old: including roof & insulation, HVAC system, hot water heater, gutters/ soffits, and windows throughout! majorly updated kitchen too. The main level welcomes you to a beautifully updated kitchen boasting newer cabinets, sleek granite countertops, stainless steel appliances, a great center island, and bright recessed lighting. Upstairs features comfortable bedrooms with fresh paint and plush carpet. The fully finished lower level features a spacious recreation room complete with a wet bar, additional storage, a convenient half bath, and French doors that lead out to the lush backyard. Fantastic community amenities include an outdoor pool, tennis courts, and a tot lot. Located in the award-winning Fairfax County School District (West Springfield High School Pyramid), this home offers unbeatable convenience. You are just minutes from premium shopping and dining at Safeway, Giant, Whole Foods, Trader Joe's, Starbucks, and the Springfield Town Center. Outdoor enthusiasts will love the proximity to South Run Rec Center, Burke Lake Park & Golf Center, and Springfield Country Club, with youth sports leagues available through Burke Athletic Club and BRYC. Quick access to NVCC, Kings Park Library, and George Mason University makes this the perfect place to call home!
Full Property Details
Full Property Details for 8942 Astongale Ct
General
- Price: $595,000
- HOA FEE: $96/month
- Taxes: $6,619 (2026)
- Status: Active
- Type: Townhouse
- Source: BrightMLSMidAtlantic
- MLS ID: VAFX2335056
- Updated: 8/19/2026
- Added to Site: 7 day(s) ago
Interior
- Interior Features: Combination Kitchen/Dining, Floor Plan - Traditional, Kitchen - Island, Primary Bath(s), Upgraded Countertops
- Appliances: Dishwasher, Disposal, Dryer, Icemaker, Microwave, Refrigerator, Stove, Washer
Rooms
Bathrooms
- Total Bathrooms: 4
- Full Bathrooms: 2
- Half Bathrooms: 2
- Upper Floor Baths: 2
- Upper - Full Baths: 2
- Main Floor Baths: 1
- Main - 1/2 Baths: 1
- Lower Floor Baths: 1
- Lower - 1/2 Baths: 1
Bedrooms
- Total Bedrooms: 3
- Bedrooms Upper: 3
Other Rooms
- Laundry: Basement
Additional Information
- Shared Amenities: Basketball Courts, Pool - Outdoor, Tennis Courts, Tot Lots/Playground
- Shared Pool: Yes
- Pool: Yes
Exterior
- Exterior Features: Sidewalks
Parking
- Assigned Spaces: 2
- Parking Features: Assigned
- Parking Type: Other, Parking Lot
Location
- County: FAIRFAX
- Subdivision: SHANNON STATION
- Building Name: SHANNON STATION
- Driving Directions: From I95 - take Old Keene Mill Rd west approx 4 miles to right on Huntsman Blvd, left on Astongale. From Fairfax County Pkwy take Old Keene Mill Rd east approx 1 mile, left Huntsman Blvd, left on Astongale.
School Information
- School District: Fairfax County Public Schools
- Elementary School: Keene Mill
- Middle School: Irving
- High School: West Springfield
Community
- Association: Yes
- Assoc. Fees Include: Pool(s), Reserve Funds, Road Maintenance, Snow Removal
- Pets Allowed: Yes
- Pets: Dogs OK, Cats OK
Heating & Cooling
- Central air: Yes
- Cooling Type: Central A/C
- Cooling Fuel: Electric
- Heating Type: Heat Pump(s)
- Heating Fuel: Electric
- Water Heater: Electric
Utilities
- Sewer: Public Sewer
- Water: Public
Structural Information
- Architectural Style: Colonial
- Structure Type: Interior Row/Townhouse
- Construction: Brick, Metal Siding
- Basement: Yes
- Basement Entrance: Yes
- Basement Desc.: Connecting Stairway, Daylight, Full, Fully Finished, Outside Entrance, Rear Entrance, Walkout Level
- Foundation: Permanent
- Roof: Architectural Shingle
- Windows: ENERGY STAR Qualified, Double Pane, Double Hung, Replacement
- Doors: Sliding Glass
- Stories Description: Lower 1, Main, Upper 1
- Square Feet: 2,120
- Sq. Ft. Source: Assessor
- Living Area: 2,000 Sq. Ft.
- Finished Above Grnd: 1,640 Sq. Ft.
- Finished Below Grnd: 360 Sq. Ft.
- Year Built: 1980
- Year Built Source: Estimated
- Property Condition: Very Good, Excellent
Unit Information
Unit 1
- Bathrooms-Lower: 1
Lot Features
- Property View: Scenic Vista, Trees/Woods
- Lot Size (Acres): 0.04
- Lot Size (Sq. Ft.): 1,600
- Lot Size Source: Estimated
- Zoning: 303
- Lot Description: Backs to Trees, Cul-de-sac, Premium, Trees/Wooded
Financial Considerations
- Price Per Sq. Ft.: $362.8
- Association Fee: $96
- Assoc Fee Freq.: Monthly
- Assessment Year: 2026
- County Tax: $6,427
- County Tax Freq: Annually
- Tax w/Assessment: $573,820
- Tax Amount: $6,619
- Tax Year: 2026
- Tax Total Finished Sq. Ft.: 1280
Disclosures and Reports
- Ownership: Fee Simple
- Section: 7
- Lot Number: 36
Listed by RE/MAX Allegiance, Robert W Hotaling
Get Pre-Approved Today
Schools
Schools serving 8942 Astongale Ct
School District:Fairfax County Public Schools
| Name | Grades | Distance |
|---|---|---|
Keene Mill Elementary School 6310 Bardu Ave, Springfield, VA 22152 | K-6 | 1.7 mi |
Irving Middle School 8100 Old Keene Mill Road, Springfield, VA 22152 | 7-8 | 1.5 mi |
West Springfield High School 6100 Rolling Road, Springfield, VA 22152 | 9-12 | 0.9 mi |
Disclaimer:
School attendance boundaries provided by ATTOM Data Solutions and are for reference only. Contact the school directly to verify enrollment eligibility.
Price & Sales History for 8942 Astongale Ct
Date
Details
Price
Change
Source
8/19/2026
Listed
$595,000
36.78%
MLS
12/18/2019
Sold
$435,000
—
Public Record
Disclaimer: Historical sales information is derived from public records provided by the county offices. Information is not guaranteed and should be independently verified.
Tax History
Tax History for 8942 Astongale Ct
Year
Property Taxes
Change
Tax Assessment
Change
2025
$6,044
7%
$522,860
7%
2024
$5,641
3%
$486,950
1%
2023
$5,457
—
$483,540
1%
2022
$5,461
13%
$477,610
16%
2021
$4,837
5%
$412,210
6%
2020
$4,589
8%
$387,760
8%
2019
$4,255
6%
$359,530
3%
2018
$4,005
-1%
$348,280
27%
2017
$4,044
2%
$273,310
-20%
2016
$3,949
10%
$340,840
6%
2015
$3,574
4%
$320,210
3%
2014
$3,450
10%
$309,800
9%
2013
$3,136
—
$283,530
—
Disclaimer: Historical tax information is derived from public records provided by the county offices. Information is not guaranteed and should be independently verified.
Estimate the Cost
Estimate the Cost for 8942 Astongale Ct
8942 Astongale Court, Springfield, VA 22152 (MLS# VAFX2335056) is a Townhouse property with 3 bedrooms, 2 full bathrooms and 2 partial bathrooms. 8942 Astongale Court is currently listed for $595,000 and was received on August 19, 2026. Want to learn more about 8942 Astongale Court? Do you have questions about finding other Townhouse real estate for sale in Springfield? You can browse all Springfield real estate or contact a Coldwell Banker agent to request more information.