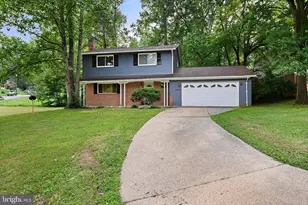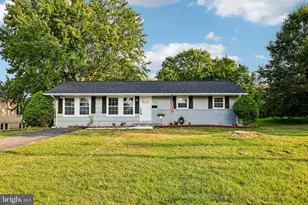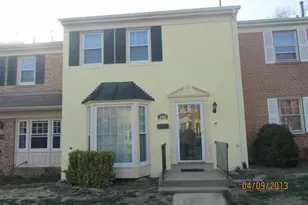

This is a carousel with tiles that activate property listing cards. Use the previous and next buttons to navigate.
1/47
$3,700
This is a carousel with tiles that activate property listing cards. Use the previous and next buttons to navigate.
1/47
Property Description
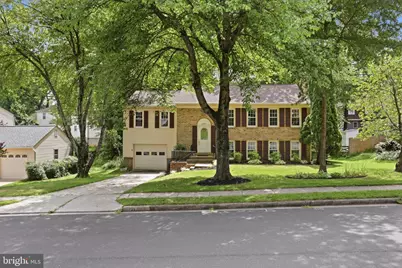
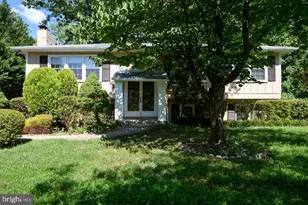
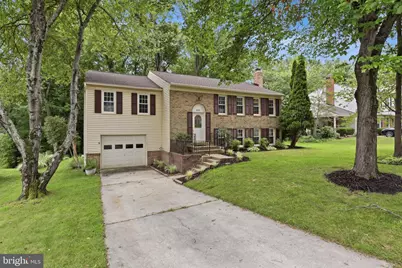
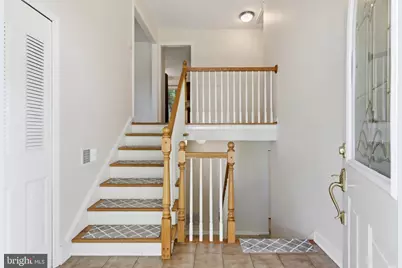
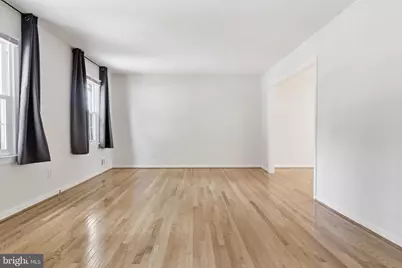
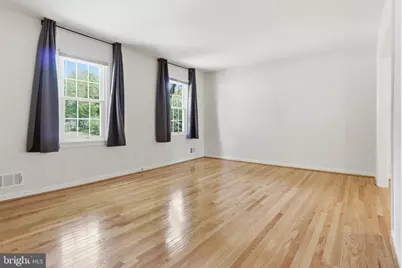
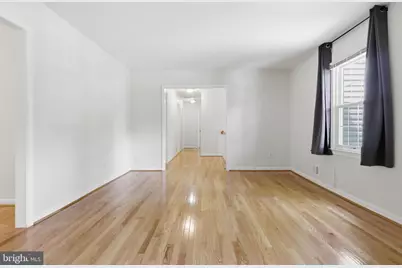
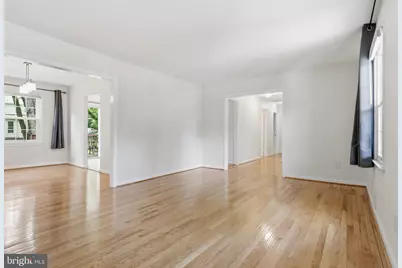
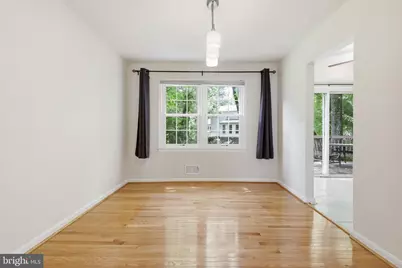
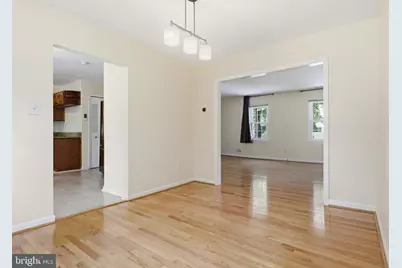
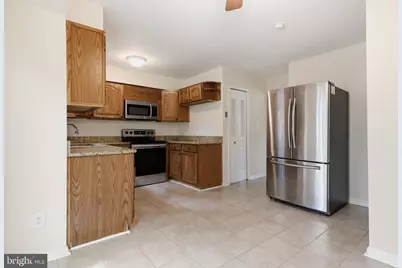
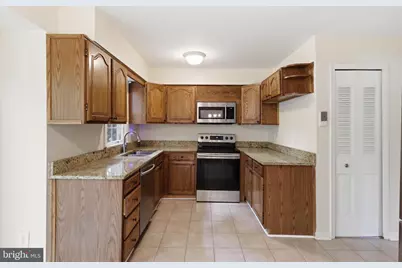
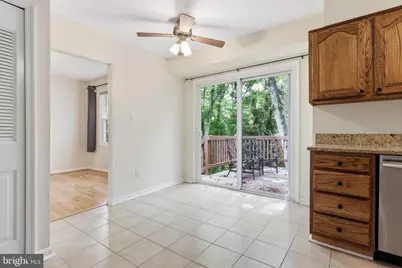
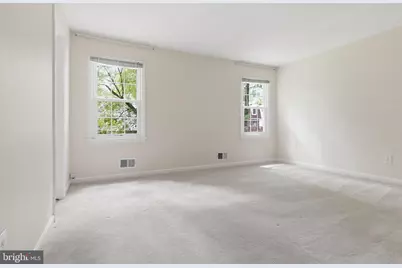
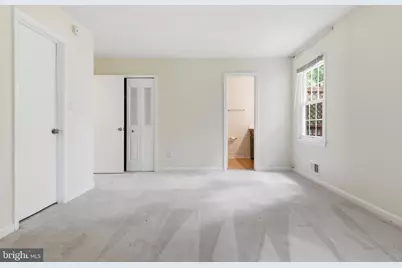
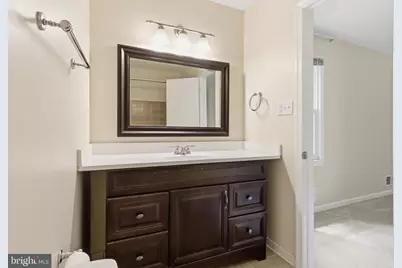
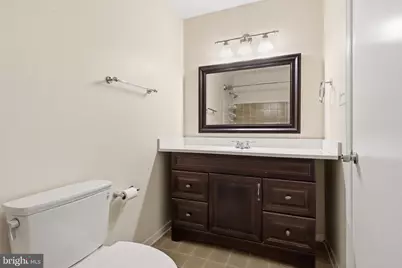
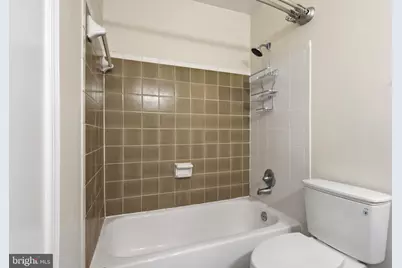
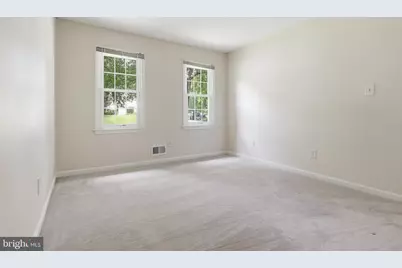
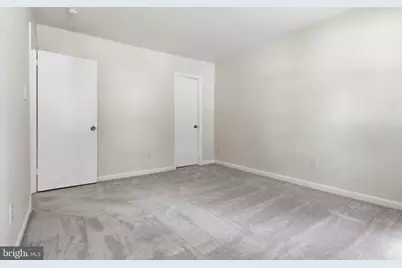
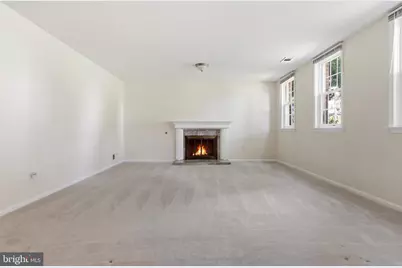

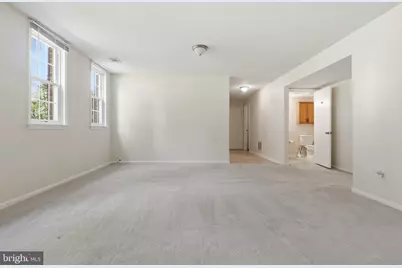
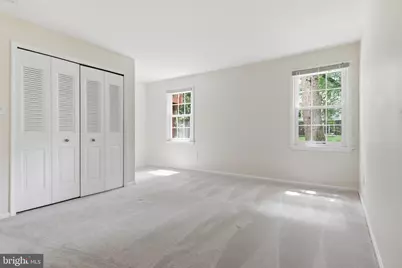
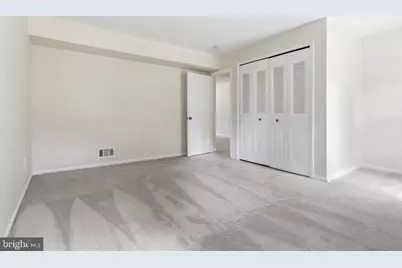
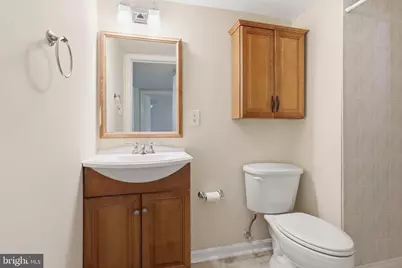
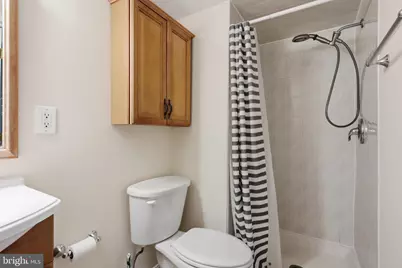
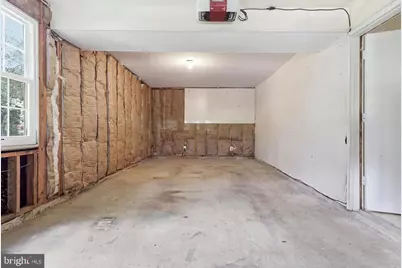
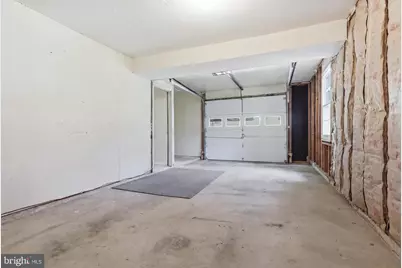
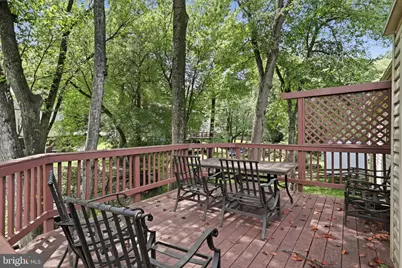
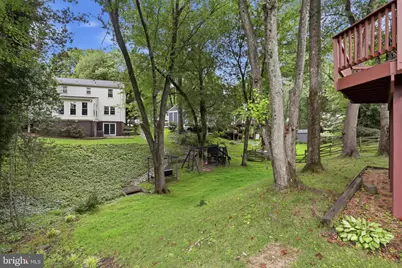
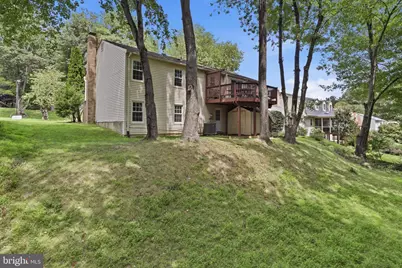
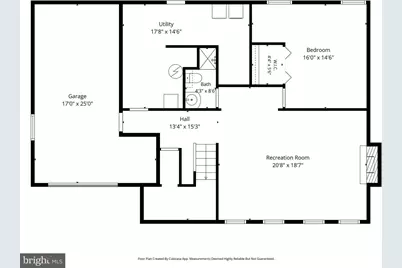
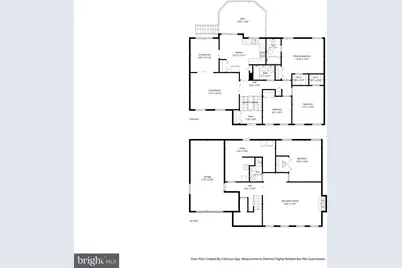
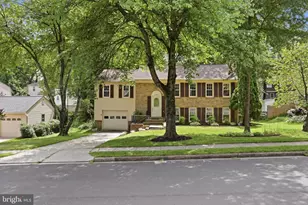
Large 4-bedroom, 3-full-bath split-foyer home with attached car garage. The upper level features a primary bedroom with en-suite bath, two additional bedrooms, and a full hall bath. Enjoy beautiful hardwood floors throughout the expansive living room and separate dining room. The eat-in kitchen opens to a private deck overlooking mature trees-perfect for relaxing or entertaining. The lower level offers a huge recreation room with a decorative fireplace (not to be used), plus a private fourth bedroom and full bath with a separate rear entrance. Step outside to a gravel patio and storage shed nestled beneath the deck. Conveniently located near Metro bus service, walking trails, shopping, restaurants, basketball courts, and nearby baseball fields, with easy access to Fairfax County Parkway, I-495, and I-95. Must see, move in ready!
Full Property Details
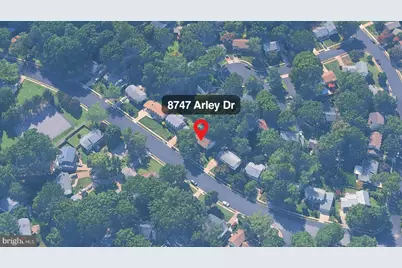
Full Property Details for 8747 Arley Dr
General
- Rent: $3,700
- Status: Active
- Type: Single Family
- Source: BrightMLSMidAtlantic
- MLS ID: VAFX2334598
- Updated: 8/11/2026
- Added to Site: 57 day(s) ago
Rental Information
- Max. Lease (Mths): 24
- Min. Lease (Mths): 12
- Rent Includes: None
Interior
- Rooms/Areas: Bedroom 2, Bedroom 3, Bedroom 4, Bedroom 1
- Interior Features: Ceiling Fan(s), Floor Plan - Traditional, Formal/Separate Dining Room, Primary Bath(s), Carpet, Breakfast Area, Kitchen - Eat-In, Wood Floors
- Fireplace: Yes
- Number of Fireplaces: 1
- Fireplace(s): Non-Functioning
- Appliances: Built-In Microwave, Dishwasher, Disposal, Dryer - Front Loading, Washer - Front Loading, Refrigerator, Oven/Range - Electric
- Flooring: Carpet, Ceramic Tile, Hardwood
Rooms
Bathrooms
- Total Bathrooms: 3
- Full Bathrooms: 3
- Main Floor Baths: 2
- Main - Full Baths: 2
- Lower Floor Baths: 1
- Lower - Full Baths: 1
Bedrooms
- Total Bedrooms: 4
- Bedrooms Lower: 1
- Bedrooms Main & Up: 3
Other Rooms
- Laundry: Dryer In Unit, Washer In Unit, Lower Floor
Additional Information
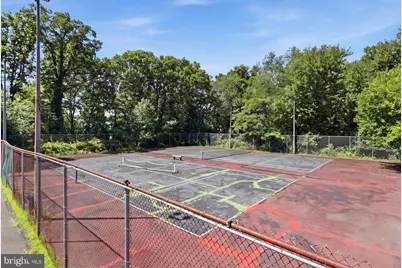
- Shared Amenities: Basketball Courts, Tennis Courts
- Security/Safety: Smoke Detector
Exterior
- Porch/Patio/Deck: Deck(s)
Parking
- Garage: Yes
- Garage Spaces: 1
- Total Spaces: 3
- Parking Features: Concrete Driveway
- Parking Type: Attached Garage, Driveway
- Garage Description: Garage - Front Entry
Location
- County: FAIRFAX
- Subdivision: ROLLING VALLEY
- Driving Directions: GPS
School Information
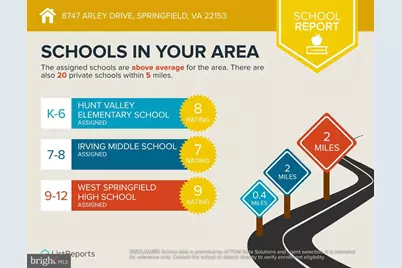
- School District: Fairfax County Public Schools
- Elementary School: Hunt Valley
- Middle School: Irving
- High School: West Springfield
Community
- Association: Yes
- Assoc. Name: SPRINGFIELD STATION HOMEOWNER'S ASSOCIATION
- Pets Allowed: Yes
- Pets: Case by Case Basis
Heating & Cooling
- Central air: Yes
- Cooling Type: Central A/C
- Cooling Fuel: Electric
- Heating Type: Forced Air
- Heating Fuel: Natural Gas
- Water Heater: Natural Gas
Utilities
- Sewer: Public Sewer
- Water: Public
Structural Information
- Architectural Style: Split Foyer
- Structure Type: Detached
- Construction: Brick
- Basement: Yes
- Basement Entrance: Yes
- Basement Desc.: Fully Finished, Rear Entrance
- Foundation: Other
- Stories Description: Lower 1, Main
- Square Feet: 2,622
- Sq. Ft. Source: Estimated
- Living Area: 2,622 Sq. Ft.
- Finished Above Grnd: 1,422 Sq. Ft.
- Finished Below Grnd: 1,200 Sq. Ft.
- Year Built: 1971
- Year Built Source: Assessor
- Property Condition: Good
Unit Information
Unit 1
- Bathrooms-Lower: 1
- Bedrooms-Lower: 1
Additional Structures
- Other Structures: Shed
Lot Features
- Lot Size (Acres): 0.21
- Lot Size (Sq. Ft.): 9,280
- Lot Size Source: Assessor
- Zoning: 131
Financial Considerations
- Price Per Sq. Ft.: $2.6
- Assoc Fee Freq.: Monthly
- Application Fee: $55
- Security Deposit: $3,700
- Pet Deposit: $500
- Pre-Paid Lst Mth Rnt: $1
- Owner Pays: Association Fees
- Tenant Pays: Utilities - All, Cable TV, Gutter Cleaning, Insurance, Internet, Lawn/Tree/Shrub Care, Light Bulbs/Filters/Fuses/Alarm Care, Trash Removal
- Tax Total Finished Sq. Ft.: 1422
Disclosures and Reports
- Ownership: Other
Listed by Circle Property Management, Melissa Teran
Schools
Schools serving 8747 Arley Dr
School District:Fairfax County Public Schools
| Name | Grades | Distance |
|---|---|---|
Hunt Valley Elementary School 7107 Sydenstricker Road, Springfield, VA 22152 | K-6 | 0.4 mi |
Irving Middle School 8100 Old Keene Mill Road, Springfield, VA 22152 | 7-8 | 2.1 mi |
West Springfield High School 6100 Rolling Road, Springfield, VA 22152 | 9-12 | 2 mi |
Disclaimer:
School attendance boundaries provided by ATTOM Data Solutions and are for reference only. Contact the school directly to verify enrollment eligibility.
Price History for 8747 Arley Dr
Date
Details
Price
Change
Source
8/11/2026
Listed
$3,700
—
MLS
Disclaimer: Historical sales information is derived from public records provided by the county offices. Information is not guaranteed and should be independently verified.

8747 Arley Drive, Springfield, VA 22153 (MLS# VAFX2334598) is a Single Family property with 4 bedrooms and 3 full bathrooms. 8747 Arley Drive is currently listed for rent at $3,700 and was received on August 11, 2026. Want to learn more about 8747 Arley Drive? Do you have questions about finding other real estate for sale or rent in Springfield? You can browse all Springfield rentals or contact a Coldwell Banker agent to request more information.