No photo available
$850,000 Coming Soon
Property Description
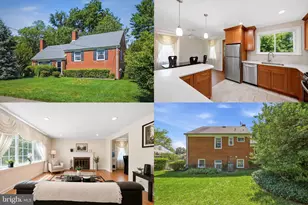
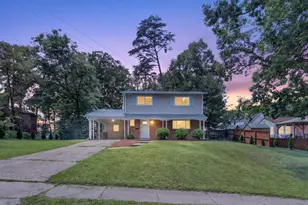
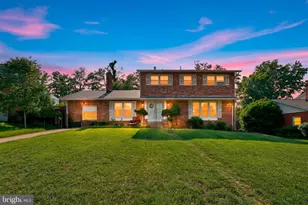
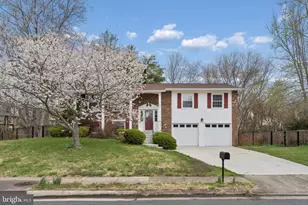
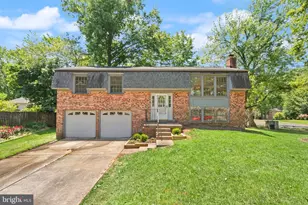
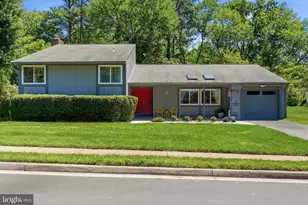
Nestled in the charming Lakewood Hills community, this delightful Colonial home offers a perfect blend of comfort and convenience. Built in 1977, this well-maintained residence features four spacious bedrooms and two and a half bathrooms, making it an ideal retreat for those seeking a warm and inviting atmosphere. The Aspen model is the bigger of the models of the community with main level laundry and even a mud room or office! With four bedrooms up you've got room to spread out! . The unfinished basement provides endless possibilities for customization, whether you envision a playroom, home gym, or additional storage. The exterior boasts a classic combination of vinyl siding and brick, enhancing its curb appeal while ensuring durability. The roof was replaced in 2023 and hot water heater replaced just this January! Lakewood Hills is not just a neighborhood; it's a community. Residents enjoy access to common grounds, perfect for leisurely strolls or picnics. Nearby parks provide ample green space for outdoor activities, while local schools are known for their commitment to excellence, making this area a sought-after destination for those who value education and community spirit. With convenient access to public services and amenities, this home is ideally situated for a lifestyle of ease and enjoyment. Experience the warmth of Lakewood Hills and make this charming residence your own!
Full Property Details
Full Property Details for 8902 Huxley Ct
General
- Price: $850,000
- HOA FEE: $3/month
- HOA FEE FREQ.: Annually
- Taxes: $9,570 (2026)
- Status: Coming Soon
- Type: Single Family
- Source: BrightMLSMidAtlantic
- MLS ID: VAFX2329688
- Updated: 7/20/2026
- Added to Site: 1 day(s) ago
- Expected Market Date: 7/31/2026
Interior
- Rooms/Areas: Living Room, Primary Bedroom, Bedroom 2, Bedroom 3, Bedroom 4, Kitchen, Family Room, Foyer, Laundry, Mud Room, Bathroom 2, Primary Bathroom
- Fireplace: Yes
- Number of Fireplaces: 1
- Fireplace(s): Fireplace - Glass Doors, Mantel(s), Wood
Rooms
Bathrooms
- Total Bathrooms: 3
- Full Bathrooms: 2
- Half Bathrooms: 1
- Upper Floor Baths: 2
- Upper - Full Baths: 2
- Main Floor Baths: 1
- Main - 1/2 Baths: 1
Bedrooms
- Total Bedrooms: 4
- Bedrooms Upper: 4
Additional Information
- Shared Amenities: Common Grounds
Parking
- Garage: Yes
- Garage Spaces: 2
- Total Spaces: 2
- Parking Type: Attached Garage, Driveway
- Garage Description: Garage - Front Entry, Garage Door Opener
Location
- County: FAIRFAX
- Subdivision: LAKEWOOD HILLS
- Driving Directions: From Huntsman Boulevard and Parkway, right on Spur, left on Freshaire, right on Huxley.
School Information
- School District: Fairfax County Public Schools
- Elementary School: Orange Hunt
- Middle School: Irving
- High School: West Springfield
Community
- Association: Yes
Heating & Cooling
- Central air: Yes
- Cooling Type: Central A/C
- Cooling Fuel: Electric
- Heating Type: Heat Pump(s)
- Heating Fuel: Electric
- Water Heater: Electric
Utilities
- Sewer: Public Sewer
- Water: Public
Structural Information
- Architectural Style: Colonial
- Structure Type: Detached
- Construction: Combination, Vinyl Siding, Brick
- Basement: Yes
- Basement Desc.: Connecting Stairway, Unfinished
- Foundation: Slab
- Stories Description: Main, Upper 1
- Square Feet: 3,628
- Sq. Ft. Source: Estimated
- Living Area: 2,428 Sq. Ft.
- Finished Above Grnd: 2,428 Sq. Ft.
- Year Built: 1977
- Year Built Source: Estimated
Lot Features
- Lot Size (Acres): 0.24
- Lot Size (Sq. Ft.): 10,454
- Lot Size Source: Estimated
- Zoning: 131
Financial Considerations
- Price Per Sq. Ft.: $350.08
- Association Fee: $35
- Assoc Fee Freq.: Annually
- Assessment Year: 2026
- Tax w/Assessment: $829,630
- Tax Amount: $9,570
- Tax Year: 2026
Disclosures and Reports
- Ownership: Fee Simple
Listed by RE/MAX Allegiance, Ellen C Ing
Get Pre-Approved Today
Schools
Schools serving 8902 Huxley Ct
School District:Fairfax County Public Schools
| Name | Grades | Distance |
|---|---|---|
Orange Hunt Elementary School 6820 Sydenstricker Road, Springfield, VA 22152 | K-6 | 0.3 mi |
Irving Middle School 8100 Old Keene Mill Road, Springfield, VA 22152 | 7-8 | 2.1 mi |
West Springfield High School 6100 Rolling Road, Springfield, VA 22152 | 9-12 | 1.8 mi |
Disclaimer:
School attendance boundaries provided by ATTOM Data Solutions and are for reference only. Contact the school directly to verify enrollment eligibility.
Price & Sales History for 8902 Huxley Ct
Date
Details
Price
Change
Source
7/20/2026
Listed
$850,000
—
MLS
Disclaimer: Historical sales information is derived from public records provided by the county offices. Information is not guaranteed and should be independently verified.

Tax History
Tax History for 8902 Huxley Ct
Year
Property Taxes
Change
Tax Assessment
Change
2025
$9,610
4%
$831,280
4%
2024
$9,273
9%
$800,470
6%
2023
$8,509
4%
$753,970
5%
2022
$8,185
9%
$715,820
12%
2021
$7,482
6%
$637,570
7%
2020
$7,084
5%
$598,540
5%
2019
$6,727
5%
$568,440
2%
2018
$6,431
2%
$559,200
17%
2017
$6,318
-1%
$477,530
-14%
2016
$6,401
11%
$552,530
7%
2015
$5,765
4%
$516,580
3%
2014
$5,560
3%
$499,350
2%
2013
$5,413
—
$489,380
—
Disclaimer: Historical tax information is derived from public records provided by the county offices. Information is not guaranteed and should be independently verified.
Estimate the Cost
Estimate the Cost for 8902 Huxley Ct
8902 Huxley Court, Springfield, VA 22153 (MLS# VAFX2329688) is a Single Family property with 4 bedrooms, 2 full bathrooms and 1 partial bathroom. 8902 Huxley Court is currently listed for $850,000 and was received on July 20, 2026. Want to learn more about 8902 Huxley Court? Do you have questions about finding other Single Family real estate for sale in Springfield? You can browse all Springfield real estate or contact a Coldwell Banker agent to request more information.