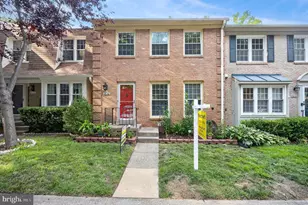
Full Property Details for 9179 Forest Breeze Ct
General
- Sold For: $600,000
- HOA FEE: $117/month
- HOA FEE FREQ.: Quarterly
- Taxes: $6,001 (2025)
- Status: Closed
- Type: Townhouse
- Source: BrightMLSMidAtlantic
- MLS ID: VAFX2318994
- Added to Site: 123 day(s) ago
Interior
- Rooms/Areas: Living Room, Dining Room, Primary Bedroom, Bedroom 2, Kitchen, Game Room, Bathroom 1, Bathroom 2, Half Bath
- Interior Features: Kitchen - Table Space, Combination Dining/Living, Floor Plan - Open, Window Treatments
- Appliances: Dishwasher, Disposal, Dryer, Energy Efficient Appliances, Exhaust Fan, Icemaker, Microwave, Oven - Self Cleaning, Oven/Range - Electric, Refrigerator, Washer, Freezer
- Flooring: Wood, Ceramic Tile, Luxury Vinyl Tile, Carpet
Rooms
- Total Bathrooms: 3
- Full Bathrooms: 2
- Half Bathrooms: 1
- Upper Floor Baths: 1
- Upper - Full Baths: 1
- Main Floor Baths: 1
- Main - 1/2 Baths: 1
- Lower Floor Baths: 1
- Lower - Full Baths: 1
- Total Bedrooms: 2
- Bedrooms Upper: 2
Additional Information
- Shared Amenities: Common Grounds, Tot Lots/Playground
- Security/Safety: Electric Alarm
Exterior
- Porch/Patio/Deck: Deck(s)
Parking
- Assigned Spaces: 2
- Parking Features: Assigned
- Parking Type: Parking Lot
Location
- County: FAIRFAX
- Subdivision: KEENE MILL VILLAGE
- Driving Directions: From Ffx.Cty.Pkwy; Take Old Keene Mill. Cross Lee Chapel and just after the commuter lot, turn left onto Keene Dr. Then, left onto Forest Breeze Ct. to end unit on your left. Park in 2 spaces #9179.
School Information
- School District: Fairfax County Public Schools
- Elementary School: Keene Mill
- Middle School: Lake Braddock Secondary School
- High School: Lake Braddock Secondary School
Community
- Association: Yes
- Assoc. Name: KEENE MILL VILLAGE
- Assoc. Fees Include: Cable TV, Common Area Maintenance, Lawn Care Front, Insurance, Reserve Funds, Snow Removal, Trash
Heating & Cooling
- Central air: Yes
- Cooling Type: Central A/C
- Cooling Fuel: Electric
- Heating Type: Heat Pump(s)
- Heating Fuel: Natural Gas
- Water Heater: Natural Gas
Utilities
- Sewer: Public Sewer
- Water: Public
Structural Information
- Architectural Style: Traditional
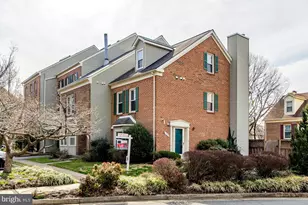
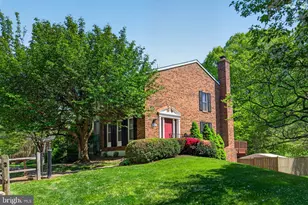
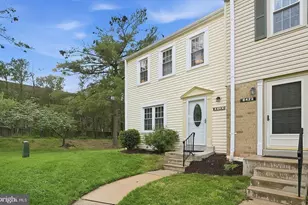
- Structure Type: End of Row/Townhouse
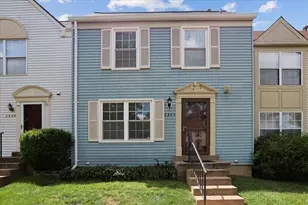
- Construction: Vinyl Siding
- Basement: Yes
- Basement Entrance: Yes
- Basement Desc.: Rear Entrance, Daylight, Full, Fully Finished, Outside Entrance, Walkout Level, Windows, Sump Pump
- Foundation: Concrete Perimeter
- Roof: Composite
- Walls/Ceilings: Dry Wall
- Stories Description: Lower 1, Main, Upper 1
- Square Feet: 1,555
- Sq. Ft. Source: Estimated
- Living Area: 1,555 Sq. Ft.
- Finished Above Grnd: 1,120 Sq. Ft.
- Finished Below Grnd: 435 Sq. Ft.
- Year Built: 1984
- Year Built Source: Assessor
Unit Information
Additional Structures
Lot Features
- Lot Size (Acres): 0.08
- Lot Size (Sq. Ft.): 3,654
- Lot Size Source: Assessor
- Zoning: 150
- Fencing (Description): Rear
Financial Considerations
- Price Per Sq. Ft.: $535.71
- Association Fee: $350
- Assoc Fee Freq.: Quarterly
- Assessment Year: 2026
- City/TownTax Freq: Annually
- County Tax: $5,827
- County Tax Freq: Annually
- Tax w/Assessment: $520,230
- Tax Amount: $6,001
- Tax Year: 2025
- Terms: Standard Sale
- Tax Total Finished Sq. Ft.: 1120
Disclosures and Reports
- Ownership: Fee Simple
- Inclusions: lawnmower
- Section: 6B
- Lot Number: 61
Listed by Redfin Corporation, Ryan R Mills
Sold by RE/MAX Galaxy, Farida Gozari Saafi