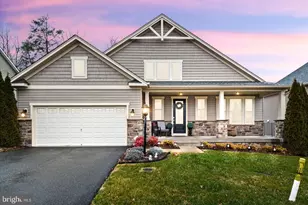
Full Property Details for 10 Plowshare Ct
General
- Sold For: $685,000
- HOA FEE: $99/month
- Taxes: $4,806 (2025)
- Status: Closed
- Type: Single Family
- Source: BrightMLSMidAtlantic
- MLS ID: VAST2049090
- Added to Site: 138 day(s) ago
Interior
- Rooms/Areas: Living Room, Dining Room, Primary Bedroom, Bedroom 2, Bedroom 3, Bedroom 4, Kitchen, Family Room, Foyer, Laundry, Additional Bedroom
- Interior Features: Breakfast Area, Ceiling Fan(s), Combination Kitchen/Dining, Dining Area, Family Room Off Kitchen, Floor Plan - Open, Kitchen - Eat-In, Kitchen - Island, Kitchen - Table Space, Pantry, Walk-in Closet(s)
- Fireplace: Yes
- Number of Fireplaces: 1
- Fireplace(s): Gas/Propane
- Appliances: Built-In Microwave, Cooktop, Disposal, Dryer - Electric, Exhaust Fan, Icemaker, Oven - Double, Range Hood, Refrigerator, Washer, Water Heater, Dishwasher, Oven/Range - Gas
- Flooring: Hardwood, Carpet
Rooms
- Total Bathrooms: 3
- Full Bathrooms: 2
- Half Bathrooms: 1
- Upper Floor Baths: 2
- Upper - Full Baths: 2
- Main Floor Baths: 1
- Main - 1/2 Baths: 1
- Total Bedrooms: 5
- Bedrooms Upper: 4
- Bedrooms Lower: 1
- Laundry: Has Laundry, Dryer In Unit, Washer In Unit, Upper Floor
Additional Information
- Shared Amenities: Bike Trail, Club House, Common Grounds, Community Center, Jog/Walk Path, Meeting Room, Pool - Outdoor, Tot Lots/Playground, Dog Park
- Shared Pool: Yes
- Pool: Yes
Exterior
- Exterior Features: Sidewalks, Gutter System, Street Lights
- Porch/Patio/Deck: Porch(es)
Parking
- Garage: Yes
- Garage Spaces: 2
- Total Spaces: 4
- Parking Features: Concrete Driveway, Asphalt Driveway
- Parking Type: Driveway, Attached Garage
- Garage Description: Garage - Front Entry, Garage Door Opener
Location
- County: STAFFORD
- Subdivision: COLONIAL FORGE
- Driving Directions: I 95 to exit 140 to County Rd 630 west. Go about 2.2 miles and TL onto Woodcutters Rd., Go 1 mile to R onto Master Dr. TR onto Plowshare CT to the home at 10 Plowshare Dr.
- Location Details: Suburban
School Information
- School District: Stafford County Public Schools
- Elementary School: Winding Creek
- Middle School: Rodney Thompson
- High School: Colonial Forge
Community
- Association: Yes
- Assoc. Name: COLONIAL FORGE HOA
- Assoc. Fees Include: Common Area Maintenance
- Pets Allowed: Yes
- Pets: Cats OK, Dogs OK
Heating & Cooling
- Central air: Yes
- Cooling Type: Central A/C, Ceiling Fan(s)
- Cooling Fuel: Electric
- Heating Type: Heat Pump(s)
- Heating Fuel: Electric
- Water Heater: Electric
Utilities
- Sewer: Public Sewer
- Water: Public
- Utility Description: Natural Gas Available
Structural Information
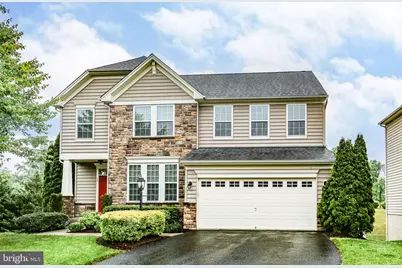
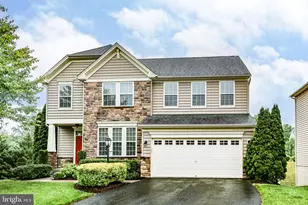
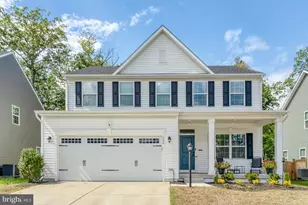
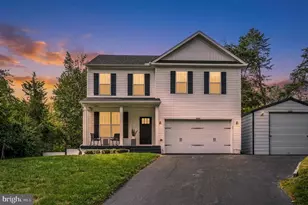
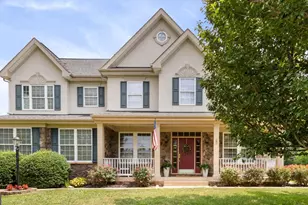
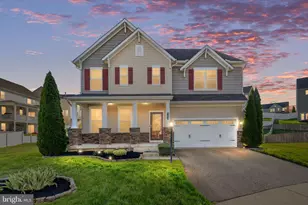
- Architectural Style: Colonial
- Structure Type: Detached
- Builder: Drees
- Construction: Stone, Vinyl Siding
- Basement: Yes
- Basement Desc.: Connecting Stairway, Full, Partially Finished, Space For Rooms
- Foundation: Slab
- Roof: Architectural Shingle
- Entry Floor Number: 2
- Stories Description: Lower 1, Main, Upper 1
- Square Feet: 3,187
- Sq. Ft. Source: Estimated
- Living Area: 2,654 Sq. Ft.
- Finished Above Grnd: 2,230 Sq. Ft.
- Finished Below Grnd: 424 Sq. Ft.
- Basement Finished: 45%
- Year Built: 2015
- Year Built Source: Assessor
- Property Condition: Excellent
Unit Information
Lot Features
- Property View: Trees/Woods
- Lot Size (Acres): 0.17
- Lot Size (Sq. Ft.): 7,457
- Lot Size Source: Assessor
- Street/Road Desc.: Black Top
- Zoning: R3
- Lot Description: Cul-de-sac, Backs to Trees
Financial Considerations
- Price Per Sq. Ft.: $307.17
- Association Fee: $99
- Assoc Fee Freq.: Monthly
- Assessment Year: 2025
- City/TownTax Freq: Annually
- County Tax: $4,739
- County Tax Freq: Annually
- Tax w/Assessment: $513,100
- Tax Amount: $4,806
- Tax Year: 2025
- Terms: Standard Sale
- Tax Total Finished Sq. Ft.: 2230
Disclosures and Reports
- Ownership: Fee Simple
- Inclusions: 3 Televisions will convey, as is. 3 kitchen bar stools will convey as is. Sprinkler system for whole lawn.
- Section: 2A
- Lot Number: 74
Listed by Long & Foster Real Estate, Inc., Margaret D Withers
Sold by Samson Properties, Erika M Gray