
This is a carousel with tiles that activate property listing cards. Use the previous and next buttons to navigate.
1/1
$660,000
This is a carousel with tiles that activate property listing cards. Use the previous and next buttons to navigate.
1/1
Property Description
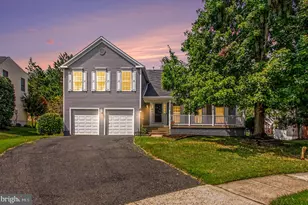
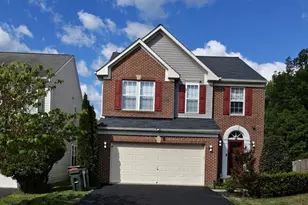
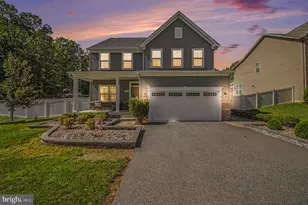
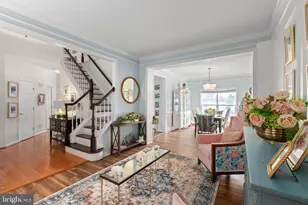
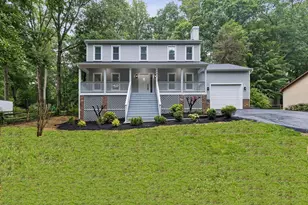
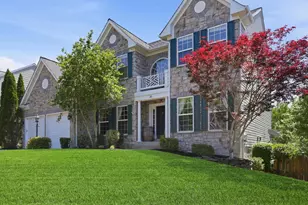
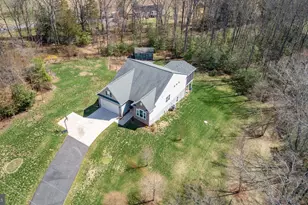
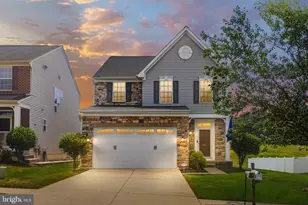
Welcome Home to 10 Rye Creek Drive! Nestled in a highly sought-after, newer Stafford community, this meticulously maintained, custom-built, single-owner home with luxury with everyday comfort in the Stanhope model! From the moment you arrive, you will love the vibrant lifestyle this location affords-offering phenomenal commuting options while keeping you just minutes from schools, dining, Quantico & VRE, and local shopping. Step inside and immediately feel the warmth of the extended floor plan, thoughtfully designed with gorgeous designer touches throughout. Whether you are working from the private home office or hosting holiday meals in the formal dining room, this layout truly shines. The undeniable heart of the home is the show-stopping gourmet kitchen. Picture yourself gathering with friends around the unique, rounded center island, surrounded by upgraded cabinetry, beautiful granite counters, a gas range, and double wall ovens. This culinary space flows effortlessly into a stunning sunroom bump-out and great family room, keeping the host & guests part of the fun. Extend into Al fresco dining on the easy maintenance trex deck with vinyl rails backing to open space and trees. When it is time to unwind, head upstairs to discover generously sized bedrooms that offer comfort and space for everyone. The luxurious primary suite is a true retreat, complete with a cozy sitting area and a spa-like en suite bathroom featuring a deep soaking tub and a large walk-in shower with tiles bench- your private sanctuary at the end of a long day. Three more generously sized bedrooms upstairs, bedroom level laundry room, multiple linen closets, and second full bath. Looking for the perfect place to entertain? The fully finished basement is a showpiece all on its own, boasting a spacious recreation room and your very own dedicated cinema room for epic movie nights! This has wide walk-up stairs to the backyard and storage or room to expand into a home gym, guest space, or more. The lot features a wonderfully large side yard, providing a fantastic natural buffer from neighbors and giving you the breathing room you crave. Best of all, this home offers incredible peace of mind with a brand-new roof, a newer HVAC system, and a newer water heater already taken care of for you. Many other upgrades, updates, and meticulously maintained for all the peace of mind you can get in a home. This isn't just a house; it's the beautiful backdrop for your next great chapter. We cannot wait to welcome you home!
Full Property Details
Full Property Details for 10 Rye Creek Dr
General
- Sold For: $660,000
- HOA FEE: $73/month
- HOA FEE FREQ.: Annually
- Taxes: $5,083 (2025)
- Status: Closed
- Type: Single Family
- Source: BrightMLSMidAtlantic
- MLS ID: VAST2050282
- Added to Site: 52 day(s) ago
Interior
- Interior Features: Bathroom - Tub Shower, Bathroom - Stall Shower, Bathroom - Soaking Tub, Breakfast Area, Ceiling Fan(s), Crown Moldings, Dining Area, Family Room Off Kitchen, Floor Plan - Open, Formal/Separate Dining Room, Kitchen - Eat-In, Kitchen - Gourmet, Kitchen - Island, Pantry, Recessed Lighting, Upgraded Countertops, Wainscotting, Walk-in Closet(s), Window Treatments
- Fireplace: Yes
- Number of Fireplaces: 1
- Fireplace(s): Corner, Fireplace - Glass Doors, Gas/Propane, Insert, Mantel(s)
- Appliances: Built-In Microwave, Built-In Range, Dishwasher, Disposal, Dryer, Energy Efficient Appliances, Oven - Wall, Oven - Double, Refrigerator, Stainless Steel Appliances, Washer, Water Heater
- Flooring: Luxury Vinyl Plank, Carpet, Vinyl, Ceramic Tile
Rooms
Bathrooms
- Total Bathrooms: 4
- Full Bathrooms: 3
- Half Bathrooms: 1
- Main Floor Baths: 4
- Main - Full Baths: 3
- Main - 1/2 Baths: 1
Bedrooms
- Total Bedrooms: 4
- Bedrooms Main & Up: 4
Exterior
- Exterior Features: Underground Lawn Sprinkler
- Porch/Patio/Deck: Deck(s), Porch(es)
Parking
- Garage: Yes
- Garage Spaces: 2
- Total Spaces: 6
- Parking Features: Concrete Driveway
- Parking Type: Attached Garage, Driveway
- Garage Description: Garage - Front Entry, Inside Access
Location
- County: STAFFORD
- Subdivision: BRENTSMILL
- Driving Directions: Turn right into Brentsmill off of Telegraph
School Information
- School District: Stafford County Public Schools
- Elementary School: Widewater
- Middle School: Shirley C. Heim
- High School: Brooke Point
Community
- Association: Yes
- Assoc. Fees Include: Common Area Maintenance, Lawn Care Side, Road Maintenance, Trash, Snow Removal
Heating & Cooling
- Cooling Type: None
- Cooling Fuel: Electric
- Heating Type: Central
- Heating Fuel: Natural Gas
- Water Heater: Natural Gas
Utilities
- Sewer: Public Sewer
- Water: Public
Structural Information
- Architectural Style: Craftsman
- Structure Type: Detached
- Construction: Stone, Vinyl Siding, Stick Built
- Basement: Yes
- Basement Entrance: Yes
- Basement Desc.: Full, Daylight, Partial, Connecting Stairway, Improved, Heated, Interior Access, Outside Entrance, Partially Finished, Rear Entrance, Space For Rooms, Walkout Stairs
- Foundation: Concrete Perimeter
- Roof: Architectural Shingle
- Walls/Ceilings: 9'+ Ceilings, Tray Ceilings
- Windows: Double Hung, Energy Efficient, Screens
- Doors: Storm, Sliding Glass, Double Entry
- Stories Description: Main
- Square Feet: 4,259
- Sq. Ft. Source: Estimated
- Living Area: 3,706 Sq. Ft.
- Finished Above Grnd: 2,806 Sq. Ft.
- Finished Below Grnd: 900 Sq. Ft.
- Year Built: 2012
- Year Built Source: Assessor
- Property Condition: Excellent
Lot Features
- Property View: Trees/Woods
- Lot Size (Acres): 0.14
- Lot Size (Sq. Ft.): 5,959
- Lot Size Source: Assessor
- Zoning: R2
- Lot Description: Adjoins - Open Space, Backs - Open Common Area, Cleared, Front Yard, Level, Rear Yard, SideYard(s)
Financial Considerations
- Price Per Sq. Ft.: $231.65
- Association Fee: $880
- Assoc Fee Freq.: Annually
- Assessment Year: 2025
- City/TownTax Freq: Annually
- County Tax: $5,012
- County Tax Freq: Annually
- Tax w/Assessment: $542,700
- Tax Amount: $5,083
- Tax Year: 2025
- Terms: Standard Sale
- Tax Total Finished Sq. Ft.: 2806
Disclosures and Reports
- Ownership: Fee Simple
- Inclusions: Sound equipment, storage shelves
- Section: 2
- Lot Number: 135
Get Pre-Approved Today
Schools
Schools serving 10 Rye Creek Dr
School District:Stafford County Public Schools
| Name | Grades | Distance |
|---|---|---|
Widewater Elementary School 101 Den Rich Road, Stafford, VA 22554 | K-5 | 0.3 mi |
Shirley C. Heim Middle School 320 Telegraph Road, Stafford, VA 22554 | 6-8 | 0.2 mi |
Brooke Point High School 1700 Courthouse Road, Stafford, VA 22554 | 9-12 | 5.2 mi |
Disclaimer:
School attendance boundaries provided by ATTOM Data Solutions and are for reference only. Contact the school directly to verify enrollment eligibility.
Price & Sales History for 10 Rye Creek Dr
Date
Details
Price
Change
Source
8/17/2026
Sold
$660,000
1.54%
MLS
7/07/2026
Listed
$650,000
—
MLS
Disclaimer: Historical sales information is derived from public records provided by the county offices. Information is not guaranteed and should be independently verified.
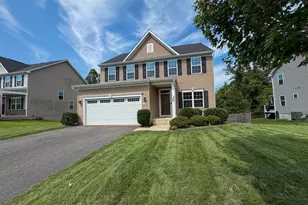
10 Rye Creek Drive, Stafford, VA 22554 (MLS# VAST2050282) is a Single Family property that was sold at $660,000 on August 17, 2026. This property was sold by Michael Thomas from our Prince William Regional Office.Want to learn more about 10 Rye Creek Drive? Do you have questions about finding other Single Family real estate for sale in Stafford? You can browse all Stafford real estate or contact a Coldwell Banker agent to request more information.