This is a carousel with tiles that activate property listing cards. Use the previous and next buttons to navigate.
1/1
$679,000
This is a carousel with tiles that activate property listing cards. Use the previous and next buttons to navigate.
1/1
Property Description
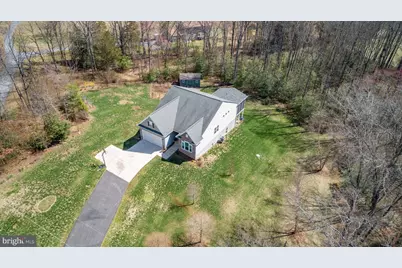
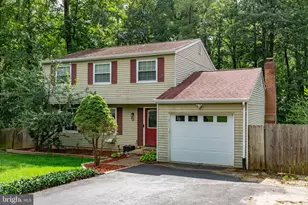
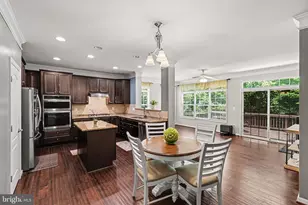
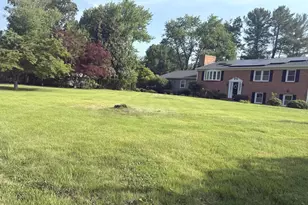
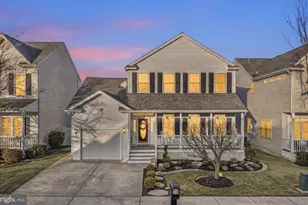
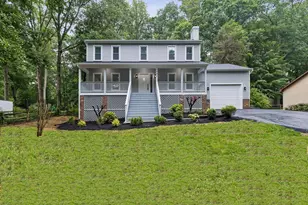
Nestled in the serene no HOA community of Widewater Estates, this charming home with main level living offers a perfect blend of comfort and modern lifestyle. Built in 2015, the exterior features low-maintenance vinyl siding and a welcoming porch that invites you to relax and enjoy the peaceful surroundings. The expansive 4.15-acre lot on county water and sewer provides ample space for outdoor activities, complemented by a screened porch with patio underneath, ideal for entertaining or unwinding after a long day. Step inside to discover a thoughtfully designed interior with over 3000 finished square feet. The heart of the home boasts a cozy gas fireplace with elegant mantel, creating a warm ambiance for gatherings. The fully finished walkout basement adds versatility, perfect for a home office, playroom, or guest suite. The kitchen is a culinary enthusiast's dream, equipped with modern appliances including a double wall oven, cooktop, and dishwasher, ensuring meal prep is a breeze. Additional conveniences like a washer, dryer, and extra refrigerator/freezer enhance functionality. With three spacious bedrooms and three full bathrooms,along with extra living space and a full bath in the finished basement, this home accommodates both comfort and privacy. The attached garage with front entry and driveway provides ample parking and storage solutions. This property is more than just a house; it's a place to create lasting memories. Experience the tranquility and charm of Widewater Estates-your dream home awaits!
Full Property Details
Full Property Details for 400 Telegraph Rd
General
- Sold For: $679,000
- Taxes: $4,534 (2025)
- Status: Closed
- Type: Single Family
- Source: BrightMLSMidAtlantic
- MLS ID: VAST2047034
- Added to Site: 67 day(s) ago
Interior
- Rooms/Areas: Living Room, Kitchen, Laundry, Recreation Room, Storage Room, Additional Bedroom
- Fireplace: Yes
- Number of Fireplaces: 1
- Fireplace(s): Gas/Propane, Mantel(s)
- Appliances: Cooktop, Disposal, Dishwasher, Dryer, Exhaust Fan, Extra Refrigerator/Freezer, Freezer, Oven - Wall, Refrigerator, Washer, Water Heater
Rooms
Bathrooms
- Total Bathrooms: 3
- Full Bathrooms: 3
- Main Floor Baths: 2
- Main - Full Baths: 2
- Lower Floor Baths: 1
- Lower - Full Baths: 1
Bedrooms
- Total Bedrooms: 3
- Bedrooms Main & Up: 3
Exterior
- Exterior Features: Outbuilding(s)
- Porch/Patio/Deck: Porch(es), Deck(s), Patio(s), Screened
Parking
- Garage: Yes
- Garage Spaces: 2
- Total Spaces: 2
- Parking Type: Attached Garage, Driveway
- Garage Description: Garage - Front Entry, Garage Door Opener
Location
- County: STAFFORD
- Subdivision: WIDEWATER ESTATES
- Driving Directions: Use your favorite GPS
School Information
- School District: Stafford County Public Schools
- Elementary School: Widewater
- Middle School: Shirley C. Heim
- High School: Brooke Point
Heating & Cooling
- Central air: Yes
- Cooling Type: Central A/C
- Cooling Fuel: Electric
- Heating Type: Central
- Heating Fuel: Electric
- Water Heater: Electric
Utilities
- Sewer: Public Sewer
- Water: Public
Structural Information
- Architectural Style: Ranch/Rambler
- Structure Type: Detached
- Construction: Vinyl Siding
- Basement: Yes
- Basement Desc.: Fully Finished, Walkout Level
- Foundation: Concrete Perimeter
- Stories Description: Lower 1, Main
- Square Feet: 3,456
- Sq. Ft. Source: Estimated
- Living Area: 3,244 Sq. Ft.
- Finished Above Grnd: 1,728 Sq. Ft.
- Finished Below Grnd: 1,516 Sq. Ft.
- Year Built: 2015
- Year Built Source: Assessor
Unit Information
Unit 1
- Bathrooms-Lower: 1
Additional Structures
- Other Structures: Shed
Lot Features
- Lot Size (Acres): 4.15
- Lot Size (Sq. Ft.): 180,586
- Lot Size Source: Assessor
- Zoning: A1
Financial Considerations
- Price Per Sq. Ft.: $390.62
- Assessment Year: 2025
- City/TownTax Freq: Annually
- County Tax: $4,470
- County Tax Freq: Annually
- Tax w/Assessment: $484,000
- Tax Amount: $4,534
- Tax Year: 2025
- Terms: Standard Sale
- Tax Total Finished Sq. Ft.: 1728
Disclosures and Reports
- Ownership: Fee Simple
- Inclusions: 3 Televisions, sound system equipment, leased propane tank, extra refrigerator, stand alone freezer.
Listed by Long & Foster Real Estate, Inc., Brooke D Miller
Sold by Samson Properties, Krikor Kolandjian

Get Pre-Approved Today
Schools
Schools serving 400 Telegraph Rd
School District:Stafford County Public Schools
| Name | Grades | Distance |
|---|---|---|
Widewater Elementary School 101 Den Rich Road, Stafford, VA 22554 | K-5 | 0.3 mi |
Shirley C. Heim Middle School 320 Telegraph Road, Stafford, VA 22554 | 6-8 | 0.2 mi |
Brooke Point High School 1700 Courthouse Road, Stafford, VA 22554 | 9-12 | 5.6 mi |
Disclaimer:
School attendance boundaries provided by ATTOM Data Solutions and are for reference only. Contact the school directly to verify enrollment eligibility.
Price & Sales History for 400 Telegraph Rd
Date
Details
Price
Change
Source
4/27/2026
Sold
$679,000
0.59%
MLS
3/21/2026
Listed
$675,000
—
MLS
Disclaimer: Historical sales information is derived from public records provided by the county offices. Information is not guaranteed and should be independently verified.
400 Telegraph Road, Stafford, VA 22554 (MLS# VAST2047034) is a Single Family property that was sold at $679,000 on April 27, 2026. Want to learn more about 400 Telegraph Road? Do you have questions about finding other Single Family real estate for sale in Stafford? You can browse all Stafford real estate or contact a Coldwell Banker agent to request more information.