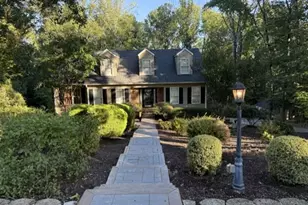
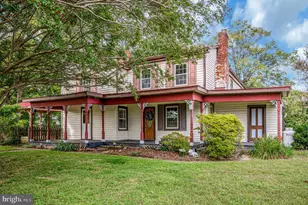
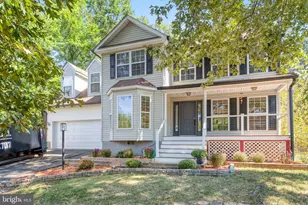
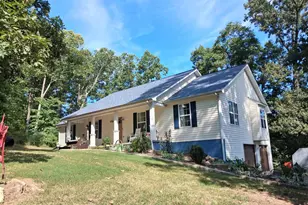
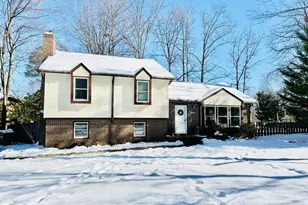
Full Property Details for 1000 Richmond Dr
General
- Rent: $2,800
- HOA FEE: $142/month
- Status: Closed
- Type: Single Family
- Source: BrightMLSMidAtlantic
- MLS ID: VAST2051648
- Added to Site: 101 day(s) ago
Rental Information
- Max. Lease (Mths): 24
- Min. Lease (Mths): 12
Interior
- Interior Features: Attic, Breakfast Area, Ceiling Fan(s), Combination Kitchen/Dining, Dining Area, Family Room Off Kitchen, Floor Plan - Traditional, Kitchen - Eat-In, Pantry, Recessed Lighting, Stove - Wood, Wood Floors
- Fireplace: Yes
- Number of Fireplaces: 2
- Fireplace(s): Brick
- Appliances: Cooktop, Dishwasher, Disposal, Dryer, Icemaker, Oven - Double, Refrigerator, Washer
- Flooring: Hardwood, Laminated, Engineered Wood
Rooms
- Total Bathrooms: 3
- Full Bathrooms: 3
- Main Floor Baths: 2
- Main - Full Baths: 2
- Lower Floor Baths: 1
- Lower - Full Baths: 1
- Total Bedrooms: 4
- Bedrooms Lower: 1
- Bedrooms Main & Up: 3
Additional Information
- Shared Amenities: Bar/Lounge, Golf Club, Golf Course, Basketball Courts, Baseball Field, Boat Ramp, Club House, Boat Dock/Slip, Common Grounds, Horse Trails, Jog/Walk Path, Marina/Marina Club, Picnic Area, Pool - Outdoor, Riding/Stables, Soccer Field, Tot Lots/Playground
- Shared Pool: Yes
- Pool: Yes
- Security/Safety: 24 hour security, Security Gate, Smoke Detector
Exterior
- Porch/Patio/Deck: Deck(s)
Parking
- Garage: Yes
- Garage Spaces: 2
- Total Spaces: 2
- Parking Features: Circular Driveway, Gravel Driveway
- Parking Type: Attached Garage, Driveway
- Garage Description: Garage - Side Entry, Garage Door Opener
Location
- County: STAFFORD
- Subdivision: AQUIA HARBOUR
- Driving Directions: GPS
School Information
- School District: Stafford County Public Schools
Community
- Association: Yes
- Assoc. Name: AHPOA
- Assoc. Fees Include: Common Area Maintenance, Management, Pier/Dock Maintenance, Reserve Funds, Road Maintenance, Security Gate, Snow Removal, Trash
- Pets Allowed: Yes
- Pets: Cats OK, Dogs OK
Heating & Cooling
- Cooling Type: None
- Cooling Fuel: Electric
- Heating Type: Heat Pump(s)
- Heating Fuel: Electric
- Water Heater: Electric
Utilities
- Sewer: Public Sewer
- Water: Public
Structural Information
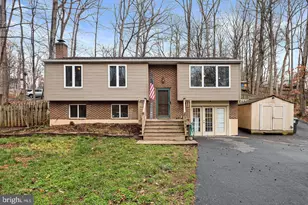
- Architectural Style: Split Level
- Structure Type: Detached
- Construction: Vinyl Siding, Stone
- Foundation: Concrete Perimeter
- Windows: Bay/Bow
- Stories Description: Lower 1, Main
- Square Feet: 2,797
- Sq. Ft. Source: Estimated
- Living Area: 2,277 Sq. Ft.
- Finished Above Grnd: 1,477 Sq. Ft.
- Finished Below Grnd: 800 Sq. Ft.
- Year Built: 1974
- Year Built Source: Assessor
Unit Information
- Bathrooms-Lower: 1
- Bedrooms-Lower: 1
Lot Features
- Lot Size (Acres): 0.38
- Lot Size (Sq. Ft.): 16,661
- Lot Size Source: Assessor
- Zoning: R1
- Lot Description: Corner, Front Yard, Landscaping, Partly Wooded, Rear Yard
- Fencing (Description): Rear, Wood
Financial Considerations
- Price Per Sq. Ft.: $1.9
- Association Fee: $142
- Assoc Fee Freq.: Monthly
- Application Fee: $60
- Move In Fee: Yes
- Move In Fee: $1,500
- Other Fee: $42
- Other Fee Freq.: Monthly
- Security Deposit: $2,800
- Tax Total Finished Sq. Ft.: 1477
Disclosures and Reports
- Ownership: Other
- Exclusions: Ring Doorbell; Curtains & Curtain Rods
Listed by Benchmark Property Management, Vafonazar Mamadnazarov
Sold by Samson Properties, Kristine Jones