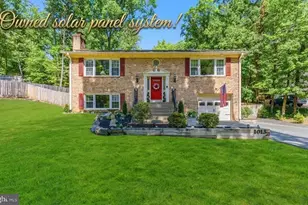
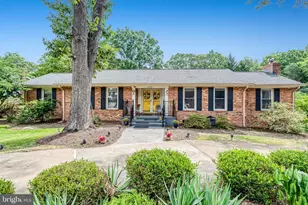
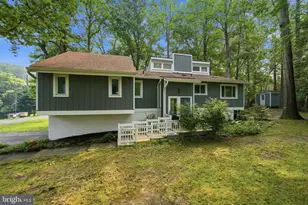
Full Property Details for 1007 Richmond Dr
General
- Sold For: $505,000
- HOA FEE: $174/month
- Taxes: $3,915 (2025)
- Status: Closed
- Type: Single Family
- Source: BrightMLSMidAtlantic
- MLS ID: VAST2051212
- Added to Site: 105 day(s) ago
Interior
- Number of Rooms: 12
- Rooms/Areas: Living Room, Dining Room, Primary Bedroom, Bedroom 2, Bedroom 3, Kitchen, Foyer, Laundry, Recreation Room, Bathroom 2, Bathroom 3, Bonus Room, Primary Bathroom
- Interior Features: Attic, Bathroom - Stall Shower, Bathroom - Tub Shower, Carpet, Ceiling Fan(s), Dining Area, Pantry, Primary Bath(s), Recessed Lighting, Skylight(s), Stove - Wood, Upgraded Countertops, Walk-in Closet(s), Wood Floors
- Fireplace: Yes
- Number of Fireplaces: 2
- Fireplace(s): Brick
- Appliances: Built-In Microwave, Dishwasher, Dryer, Icemaker, Refrigerator, Stainless Steel Appliances, Stove, Washer, Water Dispenser, Water Heater, Disposal
- Flooring: Ceramic Tile, Hardwood, Carpet, Vinyl
Rooms
- Total Bathrooms: 3
- Full Bathrooms: 3
- Main Floor Baths: 2
- Main - Full Baths: 2
- Lower Floor Baths: 1
- Lower - Full Baths: 1
- Total Bedrooms: 4
- Bedrooms Lower: 1
- Bedrooms Main & Up: 3
- Laundry: Has Laundry, Dryer In Unit, Washer In Unit, Lower Floor
Additional Information
- Shared Amenities: Bar/Lounge, Baseball Field, Basketball Courts, Bike Trail, Boat Dock/Slip, Boat Ramp, Club House, Common Grounds, Day Care, Dining Rooms, Dog Park, Extra Storage, Gated Community, Golf Club, Golf Course, Golf Course Membership Available, Horse Trails, Jog/Walk Path, Marina/Marina Club, Meeting Room, Mooring Area, Non-Lake Recreational Area, Party Room, Pickleball Courts, Picnic Area, Pier/Dock, Pool - Outdoor, Pool Mem Avail, Putting Green, Riding/Stables, Security, Shared Slip, Soccer Field, Swimming Pool, Tennis Courts, Tot Lot
- Shared Pool: Yes
- Pool: Yes
- Security/Safety: Main Entrance Lock
Exterior
- Exterior Features: Chimney Cap(s), Gutter System
- Porch/Patio/Deck: Deck(s), Patio(s), Porch(es)
Parking
- Garage: Yes
- Garage Spaces: 1
- Total Spaces: 7
- Parking Features: Paved Driveway, Private, Secure Parking
- Parking Type: Attached Garage, Driveway
- Garage Description: Additional Storage Area, Covered Parking, Garage - Front Entry, Inside Access, Built In
Location
- County: STAFFORD
- Subdivision: AQUIA HARBOUR
- Driving Directions: 95S to Exit 143A; Straight through Stop light into Aquia Harbour; Go through Right side of Guard Gate; Straight on Washington Drive; Right on Richmond Drive; To 1007 Richmond on Left. 95N to Exit 143A; Left at Stoplight onto RT1; Right on Washington Dr into Aquia Harbour; See above...
- Direction Faces: Northwest
School Information
- School District: Stafford County Public Schools
- Elementary School: Hampton Oaks
- Middle School: Shirley C. Heim
- High School: Brooke Point
Community
- Association: Yes
- Assoc. Name: AQUIA HARBOUR POA
- Assoc. Fees Include: Common Area Maintenance, Management, Pier/Dock Maintenance, Pool(s), Reserve Funds, Road Maintenance, Security Gate, Snow Removal, Trash
Heating & Cooling
- Central air: Yes
- Cooling Type: Ceiling Fan(s), Central A/C, Heat Pump(s)
- Cooling Fuel: Electric
- Heating Type: Central, Forced Air, Heat Pump(s)
- Heating Fuel: Electric
- Water Heater: Electric
Utilities
- Sewer: Public Sewer
- Water: Public
- Dist. to Water: 1 Miles
- Utility Description: Cable TV Available, Electric Available, Phone Available, Sewer Available, Under Ground, Water Available
Structural Information
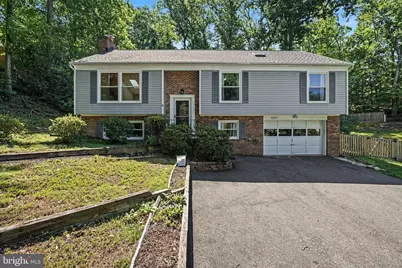
- Architectural Style: Split Foyer
- Structure Type: Detached
- Construction: Aluminum Siding, Brick
- Basement: Yes
- Basement Desc.: Daylight, Full, Connecting Stairway, Fully Finished, Garage Access, Heated, Interior Access, Space For Rooms, Windows
- Foundation: Concrete Perimeter
- Roof: Architectural Shingle
- Walls/Ceilings: Dry Wall, Cathedral Ceilings, High, Wood Ceilings
- Windows: Double Hung, Vinyl Clad
- Doors: Atrium, Insulated, Six Panel, Sliding Glass
- Stories Description: Lower 1, Main
- Square Feet: 2,830
- Sq. Ft. Source: Estimated
- Living Area: 2,382 Sq. Ft.
- Finished Above Grnd: 1,458 Sq. Ft.
- Finished Below Grnd: 924 Sq. Ft.
- Year Built: 1987
- Year Built Source: Assessor
- Property Condition: Good
Unit Information
- Bathrooms-Lower: 1
- Bedrooms-Lower: 1
Lot Features
- Property View: Street, Trees/Woods
- Lot Size (Acres): 0.35
- Lot Size (Sq. Ft.): 15,280
- Lot Size Source: Assessor
- Street/Road Desc.: Paved
- Zoning: R1
- Lot Description: Backs to Trees, Front Yard, Partly Wooded, Rear Yard, SideYard(s), Trees/Wooded
- Fencing (Description): Rear, Fully
- Horse Property: Yes
- Horse Facility Desc.: Arena, Horse Trails, Horses Allowed, Paddock, Riding Ring, Stable(s)
Water Features
- Water Front Type: Creek/Stream
- Water Front Name: Aquia Creek
Financial Considerations
- Price Per Sq. Ft.: $342.87
- Association Fee: $174
- Assoc Fee Freq.: Monthly
- Other Fee: $2,600
- Other Fee Freq.: One Time
- Assessment Year: 2025
- City/TownTax Freq: Annually
- County Tax: $3,861
- County Tax Freq: Semi-Annually
- Tax w/Assessment: $418,000
- Tax Amount: $3,915
- Tax Year: 2025
- Terms: Standard Sale
- Tax Total Finished Sq. Ft.: 1458
Disclosures and Reports
- Ownership: Fee Simple
- Section: 3
- Lot Number: 115
Listed by Keller Williams Capital Properties, Susan Kay Shelton
Sold by Unrepresented, Unrepresented