This is a carousel with tiles that activate property listing cards. Use the previous and next buttons to navigate.
1/1
$728,130
This is a carousel with tiles that activate property listing cards. Use the previous and next buttons to navigate.
1/1
Property Description
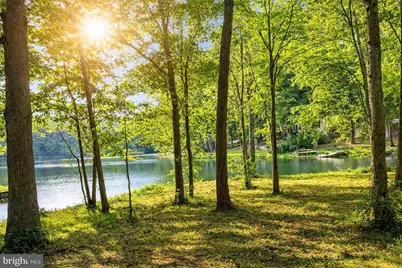
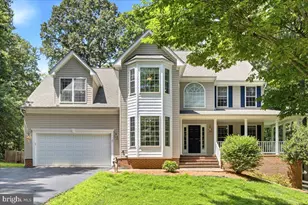
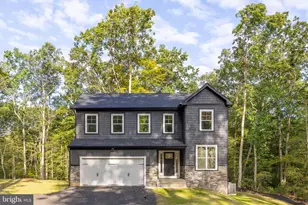
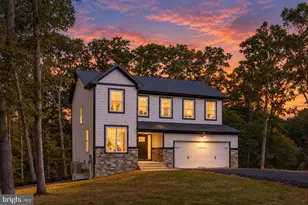
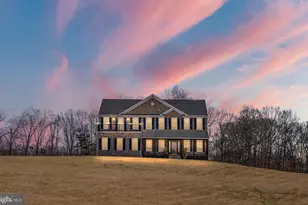
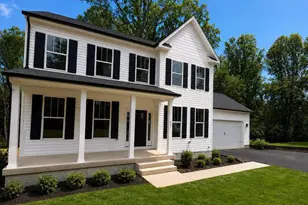
***Winter conditions: snow and ice present; surfaces not shoveled, salted, or sanded. Showings at buyer and agent's own risk. *** WATERFRONT- LAKE ARROWHEAD - NO HOA- UNDER CONSTRUCTION- FINISHED BASEMENT- AVAILABLE MID MAY, just in time for spring! Xfinity Internet available. Welcome to your forever home, a tranquil, private setting with beautiful lake front views. This stunning Haven by award-winning builder Foundation Homes offers the perfect blend of classic colonial charm and modern craftsman design. Step inside from the inviting front porch into a spacious foyer, flanked by a private flex room with double doors and a formal dining room that seamlessly flows into the gourmet kitchen. Thoughtfully designed for both everyday living and entertaining, the kitchen features high-quality white shaker-style soft-close cabinets, quartz countertops, a large stainless steel farm sink, stainless steel appliances, and an expansive island with plenty of room for gathering. Oversized windows flood the open-concept kitchen, eating area, family room, and sunroom with natural light, creating a warm and welcoming atmosphere. The main level showcases 9-foot smooth ceilings and durable luxury vinyl tile flooring-ideal for busy households. A beautiful oak staircase leads to the second floor, where you'll find all four bedrooms (1 bedroom NTC- septic), and a convenient laundry room. The owner's suite is a true retreat with two walk-in closets, a linen closet, and a spa-like en suite bathroom featuring double vanities, a soaking tub, and a tile shower. The additional bedrooms are generously sized and offer ample closet space (1 bedroom NTC- septic) . The FINISHED walkup basement will provide more space to lounge and play, featuring a Recreation room, media room, a study, a full bathroom, and storage for your keepsakes. Step out onto your back deck and enjoy serene waterfront views and the sense of peace and tranquility everyone desires. LOCATION! Lake Arrowhead, a private lake community offering a peaceful, wooded setting with access to boating, fishing, swimming, sandy beach areas, playgrounds, and picnic spaces, while remaining convenient to shopping, Route 1, I-95, and commuter routes. This home will be just minutes to Brooke Station VRE, I-95, Route 1, and all the shopping Garrisonville Rd in Stafford has to offer. A great location, beautiful design, and modern functionality-this Haven truly checks all the boxes. Make it yours today! Photos are similar to the home under construction, but not exact. Please see selections in Documents for exact choices.
Full Property Details
Full Property Details for 1008 Lakeview Dr
General
- Sold For: $728,130
- Taxes: $1,196 (2025)
- Status: Closed
- Type: Single Family
- Source: BrightMLSMidAtlantic
- MLS ID: VAST2045324
- Added to Site: 172 day(s) ago
Interior
- Rooms/Areas: Dining Room, Primary Bedroom, Bedroom 2, Bedroom 3, Bedroom 4, Kitchen, Family Room, Den, Basement, Foyer, Breakfast Room, Sun/Florida Room, Laundry, Office, Recreation Room, Media Room, Bathroom 2, Bathroom 3, Primary Bathroom, Half Bath
- Interior Features: Breakfast Area, Carpet, Ceiling Fan(s), Chair Railings, Combination Dining/Living, Combination Kitchen/Dining, Combination Kitchen/Living, Crown Moldings, Dining Area, Family Room Off Kitchen, Floor Plan - Open, Formal/Separate Dining Room, Kitchen - Gourmet, Kitchen - Island, Pantry, Recessed Lighting, Bathroom - Soaking Tub, Bathroom - Stall Shower, Bathroom - Tub Shower, Upgraded Countertops, Wainscotting, Walk-in Closet(s), Other
- Fireplace: Yes
- Number of Fireplaces: 1
- Fireplace(s): Electric, Heatilator, Insert, Mantel(s)
- Appliances: Built-In Microwave, Dishwasher, Icemaker, Oven/Range - Electric, Refrigerator, Stainless Steel Appliances
- Flooring: Ceramic Tile, Carpet, Luxury Vinyl Plank
Rooms
Bathrooms
- Total Bathrooms: 4
- Full Bathrooms: 3
- Half Bathrooms: 1
- Upper Floor Baths: 2
- Upper - Full Baths: 2
- Main Floor Baths: 1
- Main - 1/2 Baths: 1
- Lower Floor Baths: 1
- Lower - Full Baths: 1
Bedrooms
- Total Bedrooms: 4
- Bedrooms Upper: 4
Other Rooms
- Laundry: Hookup, Upper Floor
Parking
- Garage: Yes
- Garage Spaces: 2
- Total Spaces: 2
- Parking Features: Paved Driveway
- Parking Type: Attached Garage
- Garage Description: Garage Door Opener, Inside Access, Garage - Front Entry
Location
- County: STAFFORD
- Subdivision: LAKE ARROWHEAD
- Driving Directions: GPS is best!
- Location Details: Lake
School Information
- School District: Stafford County Public Schools
- Elementary School: Rockhill
- Middle School: A.G. Wright
- High School: Mountain View
Heating & Cooling
- Central air: Yes
- Cooling Type: Central A/C
- Cooling Fuel: Electric
- Heating Type: Heat Pump - Electric BackUp
- Heating Fuel: Electric
- Water Heater: Electric
Utilities
- Sewer: Septic < # of BR
- Water: Well
Structural Information
- Architectural Style: Colonial, Craftsman
- Structure Type: Detached
- Builder: Foundation Homes
- Model: The Haven w/ sunroom
- Construction: Stick Built, Vinyl Siding
- Basement: Yes
- Basement Entrance: Yes
- Basement Desc.: Outside Entrance, Poured Concrete, Connecting Stairway, Fully Finished, Heated, Interior Access, Walkout Stairs
- Foundation: Concrete Perimeter
- Roof: Architectural Shingle
- Walls/Ceilings: 9'+ Ceilings, Dry Wall
- Stories Description: Lower 1, Main, Upper 1
- Square Feet: 3,647
- Sq. Ft. Source: Estimated
- Living Area: 3,600 Sq. Ft.
- Finished Above Grnd: 2,500 Sq. Ft.
- Finished Below Grnd: 1,100 Sq. Ft.
- Year Built: 2026
- Year Built Source: Estimated
- Property Condition: Excellent
Unit Information
Unit 1
- Bathrooms-Lower: 1
Lot Features
- Property View: Water, Lake
- Lot Size (Acres): 0.71
- Lot Size (Sq. Ft.): 30,808
- Lot Size Source: Estimated
- Zoning: A2
Water Features
- Water View: Yes
Financial Considerations
- Price Per Sq. Ft.: $291.25
- Assessment Year: 2025
- City/TownTax Freq: Annually
- County Tax: $1,108
- County Tax Freq: Annually
- Tax w/Assessment: $120,000
- Tax Amount: $1,196
- Tax Year: 2025
- Terms: Standard Sale
Disclosures and Reports
- Ownership: Fee Simple
- Section: B
- Lot Number: 13W
Listed by MacDoc Property Mangement LLC, Emily Schroeder
Sold by Redfin Corporation, Donna S Wolford

Get Pre-Approved Today
Schools
Schools serving 1008 Lakeview Dr
School District:Stafford County Public Schools
| Name | Grades | Distance |
|---|---|---|
Rockhill Elementary School 50 Wood Drive, Stafford, VA 22556 | K-5 | 3.9 mi |
Andrew G. Wright Middle School 100 Wood Drive, Stafford, VA 22556 | 6-8 | 3.8 mi |
Mountain View High School, Stafford, VA 2135 Mountain View Road, Stafford, VA 22556 | 9-12 | 3.8 mi |
Disclaimer:
School attendance boundaries provided by ATTOM Data Solutions and are for reference only. Contact the school directly to verify enrollment eligibility.
Price & Sales History for 1008 Lakeview Dr
Date
Details
Price
Change
Source
5/29/2026
Sold
$728,130
1.14%
MLS
1/21/2026
Listed
$719,900
—
MLS
Disclaimer: Historical sales information is derived from public records provided by the county offices. Information is not guaranteed and should be independently verified.
1008 Lakeview Drive, Stafford, VA 22556 (MLS# VAST2045324) is a Single Family property that was sold at $728,130 on May 29, 2026. Want to learn more about 1008 Lakeview Drive? Do you have questions about finding other Single Family real estate for sale in Stafford? You can browse all Stafford real estate or contact a Coldwell Banker agent to request more information.