This is a carousel with tiles that activate property listing cards. Use the previous and next buttons to navigate.
1/1
$620,000
This is a carousel with tiles that activate property listing cards. Use the previous and next buttons to navigate.
1/1
Property Description
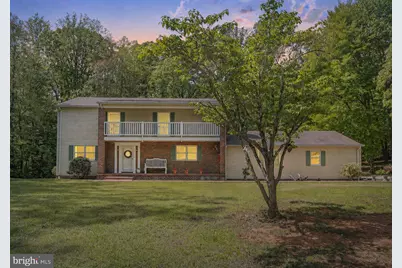
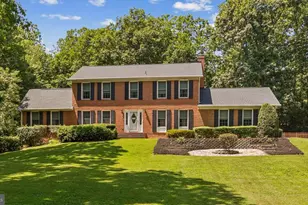
Welcome to 112 Hidden Lane! Nestled on a serene 5-acre lot in the desirable Millbrook area, this beautifully maintained Colonial-style residence offers the perfect balance of timeless character and modern livability. Built in 1987, this spacious 3-bedroom, 2.5-bath home spans approximately 2,600+ square feet. Step inside to discover a traditional floor plan featuring generous living spaces, ideal for both everyday living and entertaining. A cozy masonry fireplace serves as a focal point, adding warmth and charm to the home's inviting interior. The layout offers flexibility for a variety of lifestyles, with ample room for gathering, working from home, or relaxing in comfort. Outside, the expansive 5-acre property provides unmatched privacy and endless possibilities-whether you envision gardening, recreation, or simply enjoying the peaceful natural surroundings. The attached garage and abundant parking space add convenience, there is also a large workshop/garage and 2 additional storage sheds, while the quiet setting offers a true retreat from the hustle and bustle. Perfectly positioned for commuters! Located in the heart of Stafford County, you are minutes away from I-95, MCB Quantico, and local shopping at Stafford Marketplace, all while feeling miles away from the hustle and bustle.
Full Property Details
Full Property Details for 112 Hidden Ln
General
- Sold For: $620,000
- Taxes: $4,309 (2025)
- Status: Closed
- Type: Single Family
- Source: BrightMLSMidAtlantic
- MLS ID: VAST2048790
- Added to Site: 162 day(s) ago
Interior
- Interior Features: Bathroom - Soaking Tub, Bathroom - Stall Shower, Breakfast Area, Carpet, Ceiling Fan(s), Chair Railings, Crown Moldings, Family Room Off Kitchen, Formal/Separate Dining Room, Primary Bath(s), Window Treatments, Wood Floors
- Fireplace: Yes
- Number of Fireplaces: 1
- Appliances: Dishwasher, Dryer, Washer, Refrigerator, Oven - Wall, Cooktop
- Flooring: Carpet, Ceramic Tile, Hardwood
Rooms
Bathrooms
- Total Bathrooms: 3
- Full Bathrooms: 2
- Half Bathrooms: 1
- Upper Floor Baths: 2
- Upper - Full Baths: 2
- Main Floor Baths: 1
- Main - 1/2 Baths: 1
Bedrooms
- Total Bedrooms: 3
- Bedrooms Upper: 3
Other Rooms
- Laundry: Main Floor, Dryer In Unit, Washer In Unit
Exterior
- Exterior Features: Outbuilding(s)
- Porch/Patio/Deck: Deck(s), Balcony, Porch(es), Screened
Parking
- Garage: Yes
- Garage Spaces: 2
- Total Spaces: 2
- Parking Type: Attached Garage, Driveway
- Garage Description: Garage - Side Entry, Garage Door Opener, Additional Storage Area, Inside Access
Location
- County: STAFFORD
- Subdivision: MILLBROOK
- Driving Directions: USE GPS
School Information
- School District: Stafford County Public Schools
Heating & Cooling
- Central air: Yes
- Cooling Type: Central A/C
- Cooling Fuel: Electric
- Heating Type: Heat Pump(s)
- Heating Fuel: Electric
- Water Heater: Electric
Utilities
- Sewer: Septic = # of BR
- Water: Well
Structural Information
- Architectural Style: Colonial
- Structure Type: Detached
- Construction: Brick, Vinyl Siding
- Foundation: Block
- Roof: Shingle, Asphalt
- Walls/Ceilings: Dry Wall
- Stories Description: Main, Upper 1
- Square Feet: 2,640
- Sq. Ft. Source: Assessor
- Living Area: 2,640 Sq. Ft.
- Finished Above Grnd: 2,640 Sq. Ft.
- Year Built: 1987
- Year Built Source: Estimated
- Property Condition: Very Good
Additional Structures
- Other Structures: Shed, Garage(s)
Lot Features
- Property View: Trees/Woods
- Lot Size (Acres): 5
- Lot Size (Sq. Ft.): 217,800
- Lot Size Source: Assessor
- Zoning: A1
Financial Considerations
- Price Per Sq. Ft.: $234.85
- Assessment Year: 2025
- City/TownTax Freq: Annually
- County Tax: $4,249
- County Tax Freq: Annually
- Tax w/Assessment: $460,000
- Tax Amount: $4,309
- Tax Year: 2025
- Terms: Standard Sale
- Tax Total Finished Sq. Ft.: 2640
Disclosures and Reports
- Ownership: Fee Simple
- Lot Number: 18
Listed by RENOMAX Real Estate, Kevin M Springer
Sold by Pearson Smith Realty LLC, Courtney Stone

Get Pre-Approved Today
Schools
Schools serving 112 Hidden Ln
School District:Stafford County Public Schools
| Name | Grades | Distance |
|---|---|---|
Margaret Brent Elementary School, Stafford, VA 2125 Mountain View Road, Stafford, VA 22556 | K-5 | 4.7 mi |
Andrew G. Wright Middle School 100 Wood Drive, Stafford, VA 22556 | 6-8 | 4.7 mi |
Mountain View High School, Stafford, VA 2135 Mountain View Road, Stafford, VA 22556 | 9-12 | 4.7 mi |
Disclaimer:
School attendance boundaries provided by ATTOM Data Solutions and are for reference only. Contact the school directly to verify enrollment eligibility.
Price & Sales History for 112 Hidden Ln
Date
Details
Price
Change
Source
9/24/2026
Sold
$620,000
—
MLS
5/09/2026
Price Reduced
$620,000
-1.59%
MLS
5/03/2026
Price Increased
$630,000
1.61%
MLS
5/01/2026
Listed
$620,000
—
MLS
Disclaimer: Historical sales information is derived from public records provided by the county offices. Information is not guaranteed and should be independently verified.
112 Hidden Lane, Stafford, VA 22556 (MLS# VAST2048790) is a Single Family property that was sold at $620,000 on September 24, 2026. Want to learn more about 112 Hidden Lane? Do you have questions about finding other Single Family real estate for sale in Stafford? You can browse all Stafford real estate or contact a Coldwell Banker agent to request more information.