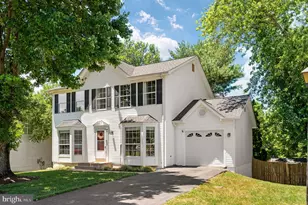
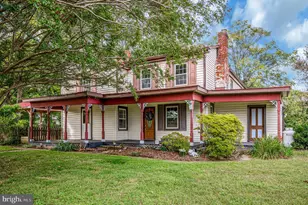
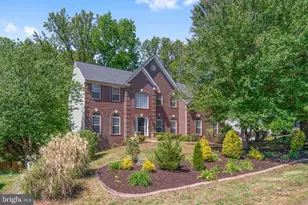
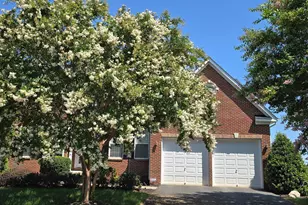
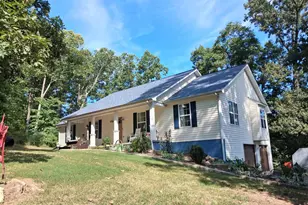
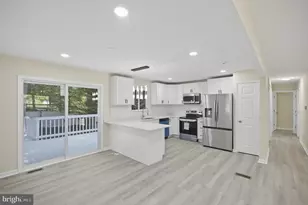
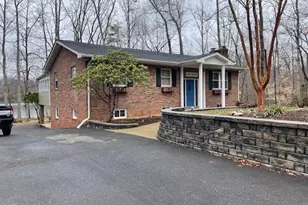
Full Property Details for 1070 Lakeview Dr
General
- Sold For: $550,000
- Taxes: $3,792 (2026)
- Status: Closed
- Type: Single Family
- Source: BrightMLSMidAtlantic
- MLS ID: VAST2047634
- Added to Site: 175 day(s) ago
Interior
- Rooms/Areas: Living Room, Dining Room, Kitchen, Family Room
- Interior Features: Ceiling Fan(s), Combination Kitchen/Dining, Floor Plan - Open
- Appliances: Built-In Microwave, Exhaust Fan, Oven/Range - Electric, Water Heater, Refrigerator, Icemaker, Dishwasher
Rooms
- Total Bathrooms: 3
- Full Bathrooms: 2
- Half Bathrooms: 1
- Main Floor Baths: 1
- Main - Full Baths: 1
- Lower Floor Baths: 2
- Lower - Full Baths: 1
- Lower - 1/2 Baths: 1
- Total Bedrooms: 4
- Bedrooms Lower: 2
- Bedrooms Main & Up: 2
Exterior
- Exterior Features: Private Beach
Parking
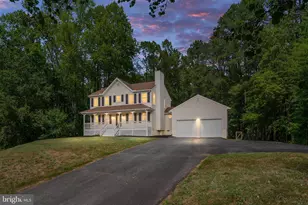
- Garage: Yes
- Garage Spaces: 1
- Total Spaces: 1
- Parking Features: Gravel Driveway
- Parking Type: Attached Garage
- Garage Description: Garage - Side Entry
Location
- County: STAFFORD
- Subdivision: LAKE ARROWHEAD
- Driving Directions: Rte 610 W, left Arrowhead Dr, right onto Lakeview Dr, left to stay on Lakeview Dr WELCOME HOME
School Information
- School District: Stafford County Public Schools
- Elementary School: Rockhill
- Middle School: A.G. Wright
- High School: Mountain View
Heating & Cooling
- Cooling Type: Ceiling Fan(s), Heat Pump(s)
- Cooling Fuel: Electric
- Heating Type: Heat Pump(s)
- Heating Fuel: Electric
- Water Heater: Electric
Utilities
- Sewer: On Site Septic
- Water: Well
Structural Information
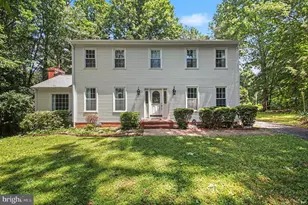
- Architectural Style: Ranch/Rambler
- Structure Type: Detached
- Construction: Vinyl Siding
- Basement: Yes
- Basement Entrance: Yes
- Basement Desc.: Fully Finished, Improved, Interior Access, Rear Entrance, Walkout Level
- Foundation: Slab
- Doors: Sliding Glass
- Stories Description: Lower 1, Main
- Square Feet: 2,480
- Sq. Ft. Source: Estimated
- Living Area: 2,480 Sq. Ft.
- Finished Above Grnd: 1,240 Sq. Ft.
- Finished Below Grnd: 1,240 Sq. Ft.
- Year Built: 1968
- Year Built Source: Estimated
- Property Condition: Excellent
Unit Information
- Bathrooms-Lower: 2
- Bedrooms-Lower: 2
Additional Structures
Lot Features
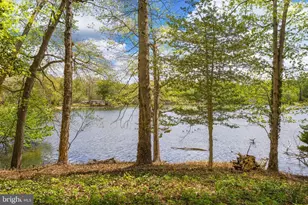
- Property View: Water, Trees/Woods
- Lot Size (Acres): 0.4
- Lot Size (Sq. Ft.): 17,424
- Lot Size Source: Estimated
- Zoning: A1
- Lot Description: Partly Wooded, Rear Yard, Trees/Wooded
Water Features
- Water Front: Yes
- Water View: Yes
- Water Access: Yes
- Water Access Desc: Boat - Electric Motor Only, Canoe/Kayak, Fishing Allowed, Private Beach
- Water Front Type: Lake
- Water Front Name: Lake Arrowhead
Financial Considerations
- Price Per Sq. Ft.: $463.63
- Assessment Year: 2026
- Tax w/Assessment: $410,600
- Tax Amount: $3,792
- Tax Year: 2026
- Terms: Standard Sale
Disclosures and Reports
Listed by Samson Properties, Joyce L Kerns
Sold by Samson Properties, Hong Hoa Phuong