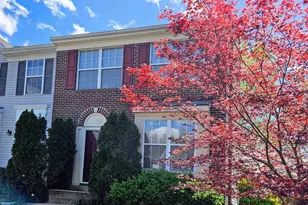
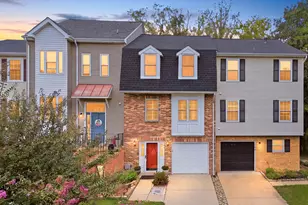
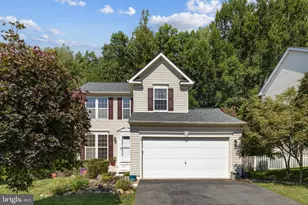
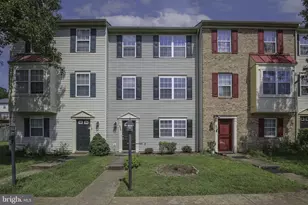
Full Property Details for 102 Aston Ct
General
- Rent: $2,450
- Status: Closed
- Type: Townhouse
- Source: BrightMLSMidAtlantic
- MLS ID: VAST2051434
- Added to Site: 105 day(s) ago
Rental Information
- Max. Lease (Mths): 24
- Min. Lease (Mths): 12
Interior
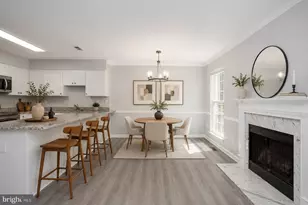
- Interior Features: Dining Area, Floor Plan - Open, Ceiling Fan(s), Primary Bath(s)
- Appliances: Dishwasher, Disposal, Oven/Range - Gas, Range Hood, Refrigerator
Rooms
- Total Bathrooms: 4
- Full Bathrooms: 3
- Half Bathrooms: 1
- Upper Floor Baths: 2
- Upper - Full Baths: 2
- Main Floor Baths: 1
- Main - 1/2 Baths: 1
- Lower Floor Baths: 1
- Lower - Full Baths: 1
- Total Bedrooms: 4
- Bedrooms Upper: 3
- Bedrooms Lower: 1
- Laundry: Dryer In Unit, Washer In Unit, Basement
Additional Information
- Shared Amenities: Community Center, Jog/Walk Path, Pool - Outdoor, Swimming Pool, Tennis Courts, Tot Lots/Playground
- Shared Pool: Yes
- Pool: Yes
Exterior
- Porch/Patio/Deck: Patio(s)
Parking
- Total Spaces: 2
- Parking Type: Off Street
Location
- County: STAFFORD
- Subdivision: HAMPTON OAKS
- Driving Directions: Exit 143B to left on Mine Rd, left on Vine to Royal, to Aston
School Information
- School District: Stafford County Public Schools
- Elementary School: Hampton Oaks
- Middle School: H.H. Poole
- High School: North Stafford
Community
- Association: Yes
- Assoc. Name: HAMPTON OAKS HOA
- Pets Allowed: Yes
- Pets: Size/Weight Restriction, Dogs OK, Number Limit
Heating & Cooling
- Central air: Yes
- Cooling Type: Central A/C
- Cooling Fuel: Electric
- Heating Type: Forced Air
- Heating Fuel: Natural Gas
- Water Heater: Natural Gas
Utilities
- Sewer: Public Sewer
- Water: Public
Structural Information
- Architectural Style: Colonial
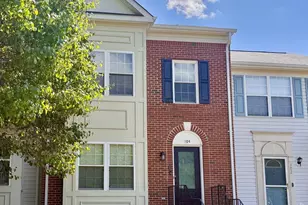
- Structure Type: End of Row/Townhouse
- Construction: Combination, Brick
- Basement: Yes
- Basement Desc.: Full, Fully Finished, Interior Access
- Foundation: Concrete Perimeter
- Stories Description: Lower 1, Main, Upper 1
- Square Feet: 2,094
- Sq. Ft. Source: Estimated
- Living Area: 2,094 Sq. Ft.
- Finished Above Grnd: 1,414 Sq. Ft.
- Finished Below Grnd: 680 Sq. Ft.
- Year Built: 1993
- Year Built Source: Estimated
Unit Information
- Bathrooms-Lower: 1
- Bedrooms-Lower: 1
Lot Features
- Lot Size (Acres): 0.06
- Lot Size (Sq. Ft.): 2,713
- Lot Size Source: Estimated
- Zoning: R2
- Fencing (Description): Rear
Financial Considerations
- Price Per Sq. Ft.: $1.73
- Application Fee: $55
- Other Fee: $29
- Other Fee Freq.: Monthly
- Security Deposit: $2,450
- Pet Deposit: $300
- Tenant Pays: Frozen Waterpipe Damage, Gutter Cleaning, Lawn/Tree/Shrub Care, Light Bulbs/Filters/Fuses/Alarm Care, Minor Interior Maintenance, Utilities - All
Disclosures and Reports
Listed by Signature Property Management, LLC., Sherri L Smith
Sold by Coldwell Banker Elite, Frank Robey