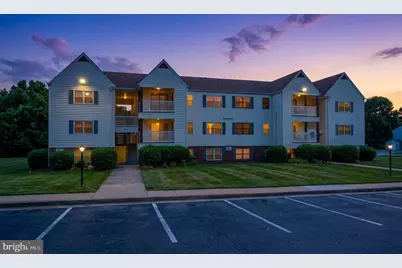
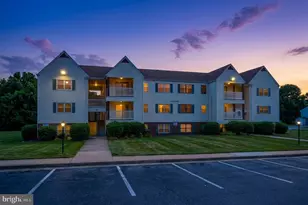
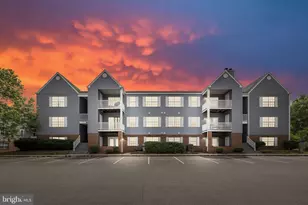
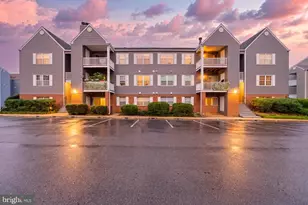
Full Property Details for 102 Chesterfield Ln #302
General
- Sold For: $217,000
- HOA FEE: $249/month
- Taxes: $1,295 (2025)
- Status: Closed
- Type: Condo
- Source: BrightMLSMidAtlantic
- MLS ID: VAST2051592
- Added to Site: 92 day(s) ago
Rooms
- Total Bathrooms: 1
- Full Bathrooms: 1
- Main Floor Baths: 1
- Main - Full Baths: 1
- Total Bedrooms: 2
- Bedrooms Main & Up: 2
Additional Information
- Shared Amenities: Common Grounds, Tot Lots/Playground
Parking
- Assigned Spaces: 2
- Total Spaces: 2
- Parking Features: Assigned
- Parking Type: Parking Lot
Location
- County: STAFFORD
- Subdivision: STAFFORD MEADOWS
- Building Name: STAFFORD MEADOWS
- Driving Directions: From I-95 to 610, turn onto Travis Lane, right onto Chesterfield Lane, building is on the right.
School Information
- School District: Stafford County Public Schools
Community
- Assoc. Fees Include: Common Area Maintenance, Ext Bldg Maint, Lawn Care Front, Lawn Care Rear, Lawn Care Side, Lawn Maintenance, Management, Parking Fee, Snow Removal, Trash
- Pets Allowed: Yes
- Pets: No Pet Restrictions
Heating & Cooling
- Cooling Type: None
- Cooling Fuel: Electric
- Heating Type: 90% Forced Air
- Heating Fuel: Electric
- Water Heater: Electric
Utilities
- Sewer: Public Sewer
- Water: Public
Structural Information
- Architectural Style: Traditional, Unit/Flat
- Structure Type: Garden 1 - 4 Floors
- Construction: Vinyl Siding
- Entry Floor Number: 3
- Stories Description: Main
- Square Feet: 790
- Sq. Ft. Source: Assessor
- Living Area: 790 Sq. Ft.
- Finished Above Grnd: 790 Sq. Ft.
- Year Built: 1989
- Year Built Source: Assessor
Lot Features
Financial Considerations
- Price Per Sq. Ft.: $264.56
- Condo Fee: $249
- Condo Fee Freq: Monthly
- Assessment Year: 2025
- City/TownTax Freq: Annually
- County Tax: $1,276
- County Tax Freq: Annually
- Tax w/Assessment: $138,200
- Tax Amount: $1,295
- Tax Year: 2025
- Terms: Standard Sale
- Tax Total Finished Sq. Ft.: 790
Disclosures and Reports
- Ownership: Condominium
- Condo: Yes
Listed by United Real Estate Premier, Jonathan W Snow
Sold by RLAH @properties, Penjulee Areevong