
This is a carousel with tiles that activate property listing cards. Use the previous and next buttons to navigate.
1/1
$220,000
This is a carousel with tiles that activate property listing cards. Use the previous and next buttons to navigate.
1/1
Property Description
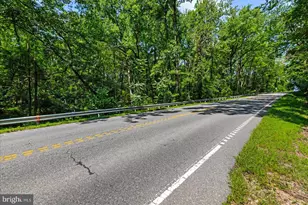
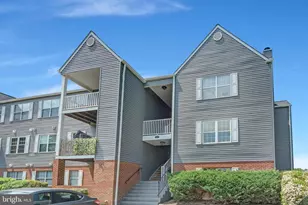
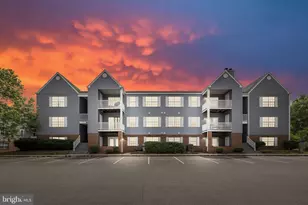
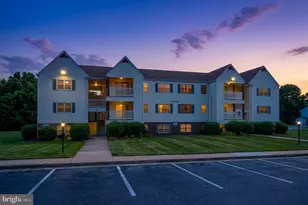
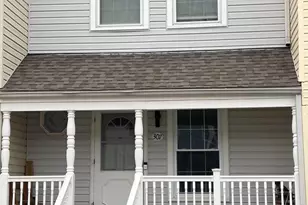
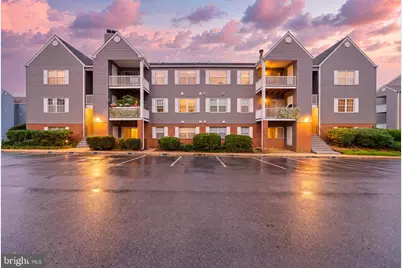
Nestled in the charming Sunningdale Meadows community, this delightful 2-bedroom, 1-bathroom garden apartment offers a perfect blend of comfort and convenience. Step inside to discover a warm and inviting living space featuring a traditional floor plan that seamlessly connects the dining area and family room, ideal for gatherings and relaxation. The kitchen area has essential appliances, including a dishwasher, electric oven/range, and a stacked washer/dryer for added convenience. Enjoy cozy evenings by the fireplace or unwind on your private deck, overlooking the serene street view. The community amenities are a true highlight, with access to a refreshing outdoor pool, basketball courts, and playgrounds, making it a wonderful place for leisure and recreation. Sunningdale Meadows is not just a place to live; it's a vibrant community. Residents benefit from well-maintained common areas and lawn care, ensuring a picturesque environment year-round. The neighborhood is conveniently located near parks and offers easy access to local schools and public services, enhancing the quality of life for all. With assigned parking for two vehicles and a welcoming atmosphere, this home is perfect for those seeking a peaceful suburban lifestyle. Experience the charm and community spirit of Sunningdale Meadows-your new home awaits!
Full Property Details
Full Property Details for 200 Grosvenor Ln #82
General
- Sold For: $220,000
- HOA FEE: $262/month
- Taxes: $2,161 (2026)
- Status: Closed
- Type: Condo
- Source: BrightMLSMidAtlantic
- MLS ID: VAST2052208
- Added to Site: 45 day(s) ago
Interior
- Interior Features: Bathroom - Tub Shower, Combination Dining/Living, Dining Area, Entry Level Bedroom, Family Room Off Kitchen, Floor Plan - Traditional, Window Treatments
- Fireplace: Yes
- Number of Fireplaces: 1
- Appliances: Dishwasher, Disposal, Oven/Range - Electric, Refrigerator, Washer/Dryer Stacked
- Flooring: Carpet
Rooms
Bathrooms
- Total Bathrooms: 1
- Full Bathrooms: 1
- Main Floor Baths: 1
- Main - Full Baths: 1
Bedrooms
- Total Bedrooms: 2
- Bedrooms Main & Up: 2
Other Rooms
- Laundry: Dryer In Unit, Washer In Unit
Additional Information
- Shared Amenities: Basketball Courts, Common Grounds, Pool - Outdoor, Tot Lots/Playground
- Shared Pool: Yes
- Pool: Yes
Exterior
- Exterior Features: Sport Court
- Porch/Patio/Deck: Deck(s)
Parking
- Assigned Spaces: 2
- Total Spaces: 2
- Parking Features: Assigned
- Parking Type: Parking Lot
Location
- County: STAFFORD
- Subdivision: SUNNINGDALE MEADOWS
- Building Name: SUNNINGDALE MEADOWS
- Driving Directions: GPS Available for Your New Home
- Location Details: Suburban
School Information
- School District: Stafford County Public Schools
- Elementary School: Anne E. Moncure
- Middle School: Shirley C. Heim
- High School: North Stafford
Community
- Assoc. Name: SUNNINGDALE MEADOWS
- Assoc. Fees Include: Common Area Maintenance, Ext Bldg Maint, Lawn Maintenance, Management, Pool(s), Trash
- Pets Allowed: Yes
- Pets: No Pet Restrictions
Heating & Cooling
- Cooling Type: Heat Pump(s)
- Cooling Fuel: Electric
- Heating Type: Heat Pump(s)
- Heating Fuel: Electric
- Water Heater: Electric
Utilities
- Sewer: Public Sewer
- Water: Public
Structural Information
- Architectural Style: Other
- Structure Type: Garden 1 - 4 Floors
- Construction: Vinyl Siding
- Common Walls: 2+ Common Walls
- Walls/Ceilings: Dry Wall
- Entry Floor Number: 2
- Stories Description: Main
- Square Feet: 837
- Sq. Ft. Source: Assessor
- Living Area: 837 Sq. Ft.
- Finished Above Grnd: 837 Sq. Ft.
- Year Built: 1990
- Year Built Source: Estimated
Lot Features
- Property View: Street
- Zoning: R3
Financial Considerations
- Price Per Sq. Ft.: $280.76
- Condo Fee: $262
- Condo Fee Freq: Monthly
- Assessment Year: 2025
- County Tax: $1,818
- County Tax Freq: Annually
- Tax w/Assessment: $220,200
- Tax Amount: $2,161
- Tax Year: 2026
- Terms: Standard Sale
- Tax Total Finished Sq. Ft.: 837
Disclosures and Reports
- Ownership: Condominium
- Condo: Yes
Get Pre-Approved Today
Schools
Schools serving 200 Grosvenor Ln #82
School District:Stafford County Public Schools
| Name | Grades | Distance |
|---|---|---|
Anne E. Moncure Elementary School 75 Moncure Lane, Stafford, VA 22556 | K-5 | 0.4 mi |
Stafford Middle School 101 Spartan Drive, Stafford, VA 22554 | 6-8 | 4.7 mi |
North Stafford High School 839 Garrisonville Rd, Stafford, VA 22556 | 9-12 | 2.7 mi |
Disclaimer:
School attendance boundaries provided by ATTOM Data Solutions and are for reference only. Contact the school directly to verify enrollment eligibility.
Price & Sales History for 200 Grosvenor Ln #82
Date
Details
Price
Change
Source
8/31/2026
Sold
$220,000
-6.38%
MLS
7/23/2026
Listed
$235,000
—
MLS
Disclaimer: Historical sales information is derived from public records provided by the county offices. Information is not guaranteed and should be independently verified.
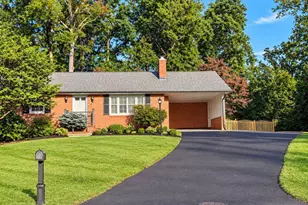
200 Grosvenor Lane #82, Stafford, VA 22556 (MLS# VAST2052208) is a Condo property that was sold at $220,000 on August 31, 2026. This property was listed by Gary Jurrell Davis from our Alexandria Office.Want to learn more about 200 Grosvenor Lane #82? Do you have questions about finding other Condo real estate for sale in Stafford? You can browse all Stafford real estate or contact a Coldwell Banker agent to request more information.