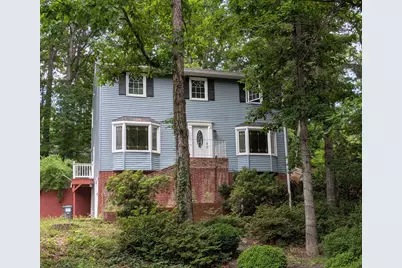
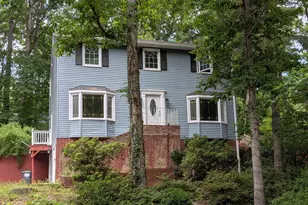
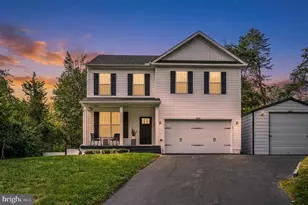
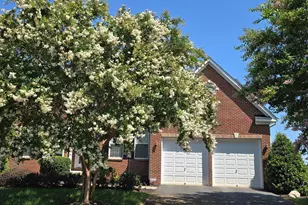
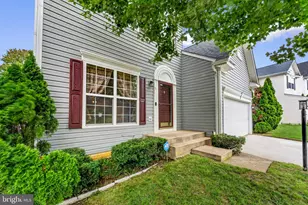
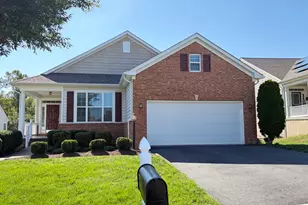
Full Property Details for 1030 John Paul Jones Dr
General
- Sold For: $390,000
- HOA FEE: $174/month
- Taxes: $4,072 (2025)
- Status: Closed
- Type: Single Family
- Source: BrightMLSMidAtlantic
- MLS ID: VAST2049508
- Added to Site: 148 day(s) ago
Interior
- Interior Features: Floor Plan - Traditional
- Fireplace: Yes
- Number of Fireplaces: 1
Rooms
- Total Bathrooms: 4
- Full Bathrooms: 3
- Half Bathrooms: 1
- Main Floor Baths: 4
- Main - Full Baths: 3
- Main - 1/2 Baths: 1
- Total Bedrooms: 3
- Bedrooms Main & Up: 3
Additional Information
- Shared Amenities: Dog Park, Gated Community, Golf Course Membership Available, Marina/Marina Club, Meeting Room, Pickleball Courts, Pier/Dock, Pool - Outdoor
- Shared Pool: Yes
- Pool: Yes
Parking
Location
- County: STAFFORD
- Subdivision: AQUIA HARBOUR
- Driving Directions: From Rt. 1 Turn onto Washington Drive. Go through the Aquia Harbour Gate. Turn left on John Paul Jones. #1030 on the left.
School Information
- School District: Stafford County Public Schools
Community
- Association: Yes
- Assoc. Name: AQUIA HARBOUR
- Assoc. Fees Include: Pool(s), Security Gate, Road Maintenance, Trash, Other
Heating & Cooling
- Central air: Yes
- Cooling Type: Central A/C
- Cooling Fuel: Electric
- Heating Type: Heat Pump(s)
- Heating Fuel: Electric
- Water Heater: Electric
Utilities
- Sewer: Public Sewer
- Water: Public
Structural Information
- Architectural Style: Colonial
- Structure Type: Detached
- Construction: Aluminum Siding
- Basement: Yes
- Basement Entrance: Yes
- Basement Desc.: Fully Finished, Side Entrance
- Foundation: Concrete Perimeter
- Stories Description: Main
- Square Feet: 3,064
- Sq. Ft. Source: Estimated
- Living Area: 3,064 Sq. Ft.
- Finished Above Grnd: 2,064 Sq. Ft.
- Finished Below Grnd: 1,000 Sq. Ft.
- Year Built: 1980
- Year Built Source: Estimated
- Property Condition: Major Rehab Needed
Lot Features
- Lot Size (Acres): 0.33
- Lot Size (Sq. Ft.): 14,375
- Lot Size Source: Estimated
- Zoning: R1
Financial Considerations
- Price Per Sq. Ft.: $193.75
- Association Fee: $174
- Assoc Fee Freq.: Monthly
- Other Fee: $2,600
- Other Fee Freq.: One Time
- Assessment Year: 2025
- County Tax: $4,015
- County Tax Freq: Annually
- Tax w/Assessment: $434,700
- Tax Amount: $4,072
- Tax Year: 2025
- Terms: Standard Sale
- Tax Total Finished Sq. Ft.: 2064
Disclosures and Reports
- Ownership: Fee Simple
- Section: 3
- Lot Number: 684
Listed by Nest Realty Fredericksburg, Melissa A Rose
Sold by Gallery Realty LLC, Maria Amanda A Martinez