This is a carousel with tiles that activate property listing cards. Use the previous and next buttons to navigate.
1/1
$674,000
This is a carousel with tiles that activate property listing cards. Use the previous and next buttons to navigate.
1/1
Property Description
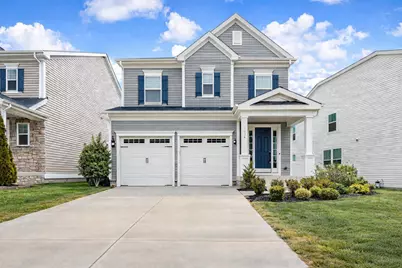
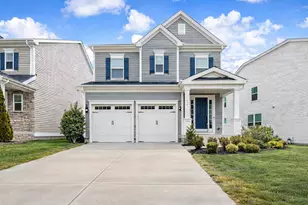
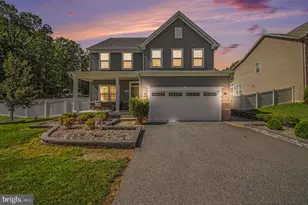
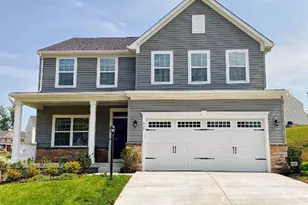
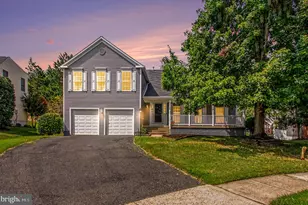
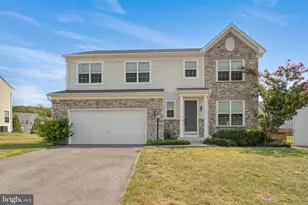
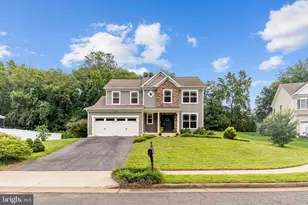
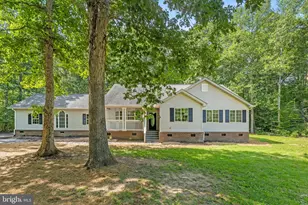
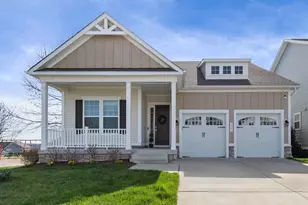
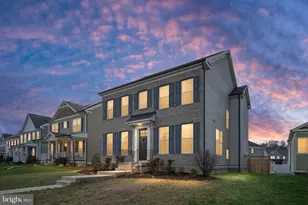
Exceptional opportunity in the highly sought-after Embrey Mill community featuring a fully finished basement completed in 2023, newly updated basement bathroom (2026), upgraded staircase, fully fenced backyard perfect for entertaining or relaxing, and extensive 2023 upgrades throughout offering the perfect blend of style, comfort, and functionality. Filled with natural light from expansive windows, this beautifully designed home welcomes you with a bright, airy ambiance and an open-concept layout ideal for both everyday living and entertaining. Rich wood flooring, recessed lighting, and refined finishes create a warm yet sophisticated feel throughout the main level. At the heart of the home, the gourmet kitchen combines elegance and practicality with stainless steel appliances, a built-in microwave, dishwasher, electric range, generous cabinetry, and ample prep space perfect for casual meals or hosting family and friends. The upgraded staircase serves as a striking architectural feature while enhancing the home's seamless flow. Upstairs, spacious bedrooms offer comfort and privacy, complete with walk-in closets and abundant storage. The thoughtfully designed lower level expands the home's versatility with a fully finished ensuite basement featuring a large living and entertainment area, two additional rooms, and flexible space ideal for guests, multigenerational living, a home office, gym, or media retreat. It also includes a newly updated bathroom and versatile ensuite living space. Step outside to enjoy the oversized, fully fenced backyard offering privacy and plenty of space to relax, entertain, or play. The well-maintained exterior, lush lawn, and sprinkler system further enhance the home's curb appeal and convenience. Living in Embrey Mill means enjoying exceptional community amenities including pools, basketball courts, playgrounds, scenic walking trails, picnic areas, and a dog park all designed to foster connection and an active lifestyle. Complete with an attached two-car garage and inside access, this home truly offers the best of modern living in one of Stafford's premier communities.
Full Property Details
Full Property Details for 1034 Aspen Rd
General
- Sold For: $674,000
- HOA FEE: $140/month
- Taxes: $4,480 (2025)
- Status: Closed
- Type: Single Family
- Source: BrightMLSMidAtlantic
- MLS ID: VAST2045992
- Added to Site: 142 day(s) ago
Interior
- Number of Rooms: 9
- Rooms/Areas: Bedroom 2, Bedroom 3, Bedroom 1, Bathroom 1, Bathroom 2, Bonus Room, Half Bath, Additional Bedroom
- Interior Features: Bathroom - Tub Shower, Bathroom - Walk-In Shower, Ceiling Fan(s), Dining Area, Double/Dual Staircase, Pantry, Recessed Lighting, Walk-in Closet(s), Wood Floors
- Appliances: Built-In Microwave, Dishwasher, Disposal, Dryer, Oven/Range - Electric, Refrigerator, Stainless Steel Appliances, Washer
Rooms
Bathrooms
- Total Bathrooms: 4
- Full Bathrooms: 3
- Half Bathrooms: 1
- Main Floor Baths: 3
- Main - Full Baths: 2
- Main - 1/2 Baths: 1
- Lower Floor Baths: 1
- Lower - Full Baths: 1
Bedrooms
- Total Bedrooms: 4
- Bedrooms Lower: 1
- Bedrooms Main & Up: 3
Other Rooms
- Laundry: Upper Floor
Additional Information
- Shared Amenities: Basketball Courts, Bike Trail, Common Grounds, Dog Park, Exercise Room, Jog/Walk Path, Picnic Area, Pool - Outdoor, Soccer Field, Tot Lots/Playground
- Shared Pool: Yes
- Pool: Yes
Exterior
- Exterior Features: Lawn Sprinkler, Sidewalks
- Porch/Patio/Deck: Porch(es)
Parking
- Garage: Yes
- Garage Spaces: 2
- Total Spaces: 2
- Parking Features: Private
- Parking Type: Attached Garage
- Garage Description: Garage Door Opener, Garage - Front Entry, Inside Access
Location
- County: STAFFORD
- Subdivision: EMBREY MILL
- Cross Streets: Embrey Mill Rd
- Driving Directions: From 95 take Exit 140 to Courthouse Rd, Right on Mine Rd, Left on Embrey Mill Rd, Right on Boxelder Dr, Left on Aspen Rd to property on right
- City Limits: Yes
School Information
- School District: Stafford County Public Schools
- Elementary School: Park Ridge
- Middle School: Hh Poole
- High School: North Stafford
Community
- Association: Yes
- Assoc. Name: CMC MANAGEMENT
- Assoc. Fees Include: Common Area Maintenance, Management, Pool(s), Recreation Facility, Road Maintenance, Snow Removal, Trash
Heating & Cooling
- Central air: Yes
- Cooling Type: Central A/C
- Cooling Fuel: Electric
- Heating Type: Central
- Heating Fuel: Natural Gas
- Water Heater: Electric
Utilities
- Sewer: Public Sewer
- Water: Public
Structural Information
- Architectural Style: Colonial, Traditional
- Structure Type: Detached
- Construction: Vinyl Siding
- Basement: Yes
- Basement Desc.: Fully Finished
- Foundation: Concrete Perimeter, Slab
- Roof: Architectural Shingle
- Windows: Atrium
- Stories/Levels: 3
- Stories Description: Lower 1, Main
- Square Feet: 2,960
- Sq. Ft. Source: Estimated
- Living Area: 2,960 Sq. Ft.
- Finished Above Grnd: 2,083 Sq. Ft.
- Finished Below Grnd: 877 Sq. Ft.
- Year Built: 2020
- Year Built Source: Estimated
- Property Condition: Excellent
Unit Information
Unit 1
- Bathrooms-Lower: 1
- Bedrooms-Lower: 1
Lot Features
- Lot Size (Acres): 0.12
- Lot Size (Sq. Ft.): 5,227
- Lot Size Source: Estimated
- Zoning: PD2
- Fencing (Description): Wood
Financial Considerations
- Price Per Sq. Ft.: $324.05
- Association Fee: $140
- Assoc Fee Freq.: Monthly
- Assessment Year: 2025
- County Tax: $4,418
- Tax w/Assessment: $478,300
- Tax Amount: $4,480
- Tax Year: 2025
- Terms: Standard Sale
Disclosures and Reports
- Ownership: Fee Simple
- Section: 5
- Lot Number: 754
Listed by EXP Realty, LLC, Gifty Davis
Sold by Redfin Corporation, Richard Urben

Get Pre-Approved Today
Schools
Schools serving 1034 Aspen Rd
School District:Stafford County Public Schools
| Name | Grades | Distance |
|---|---|---|
Park Ridge Elementary School 2000 Parkway Boulevard, Stafford, VA 22554 | K-5 | 1.8 mi |
H.H. Poole Middle School 800 Eustace Road, Stafford, VA 22554 | 6-8 | 0.9 mi |
Colonial Forge High School 550 Courthouse Road, Stafford, VA 22554 | 9-12 | 0.9 mi |
Disclaimer:
School attendance boundaries provided by ATTOM Data Solutions and are for reference only. Contact the school directly to verify enrollment eligibility.
Price & Sales History for 1034 Aspen Rd
Date
Details
Price
Change
Source
6/12/2026
Sold
$674,000
-0.15%
MLS
5/07/2026
Price Reduced
$674,999
-3.56%
MLS
2/26/2026
Price Reduced
$699,900
-1.42%
MLS
2/14/2026
Listed
$709,999
—
MLS
Disclaimer: Historical sales information is derived from public records provided by the county offices. Information is not guaranteed and should be independently verified.
1034 Aspen Road, Stafford, VA 22554 (MLS# VAST2045992) is a Single Family property that was sold at $674,000 on June 12, 2026. Want to learn more about 1034 Aspen Road? Do you have questions about finding other Single Family real estate for sale in Stafford? You can browse all Stafford real estate or contact a Coldwell Banker agent to request more information.